
8 Common Problems with 1930s Houses in London

Damp, structural movement, ageing roofs and chimneys, timber decay, defective pointing, non-standard construction and condensation are the main common problems with 1930s houses. A visible or potentially structural defect warrants professional investigation before exchange, not just a confident guess during a viewing.
A 1930s house can be perfectly serviceable, but it's now around nine decades old. Its roof, drainage, structure, services and finishes all need deliberate checking. The quickest way to assess one is to start outside, then inspect the roof voids, walls, floors, windows and service points. A viewing can reveal warning signs, but it can't establish every hidden defect.
That matters across London. You'll see 1930s semis in Bromley, Beckenham and Orpington, terraces in Lewisham and Catford and properties on clay areas around Forest Hill, Eltham and Croydon. Similar-looking houses can have very different histories, particularly after extensions, loft conversions, damp treatments or piecemeal rewiring.
The interwar building boom created a large stock of mass-market suburban homes. Many used cavity walls, timber suspended floors and original services that are now near or beyond their intended lifespan. By 1936, around 350,000 houses were overcrowded, while by 1943, 40% of houses in Hull and 90% in Stepney had no baths, evidence of how quickly demand outpaced standards and maintenance in that period, as explained in this history of hidden defects in interwar housing.
Corinthian Surveyors London LTD is an independent Forest Hill practice led by Clive Thompson, who holds RICS and CABE qualifications and has over 30 years' experience in the built environment. The correct survey depends on the property's condition and construction, not only its age.
Table of Contents
- 1. Damp and moisture ingress
- 2. Subsidence and structural movement
- 3. Roof defects and deterioration
- 4. Timber decay and woodworm infestation
- 5. Failed or missing flashings and pointing
- 6. Chimney problems and deterioration
- 7. Non-standard construction and unusual materials
- 8. Poor ventilation and condensation problems
- 8-Point Comparison: 1930s House Problems
- When a 1930s house needs more than a quick viewing
1. Damp and moisture ingress
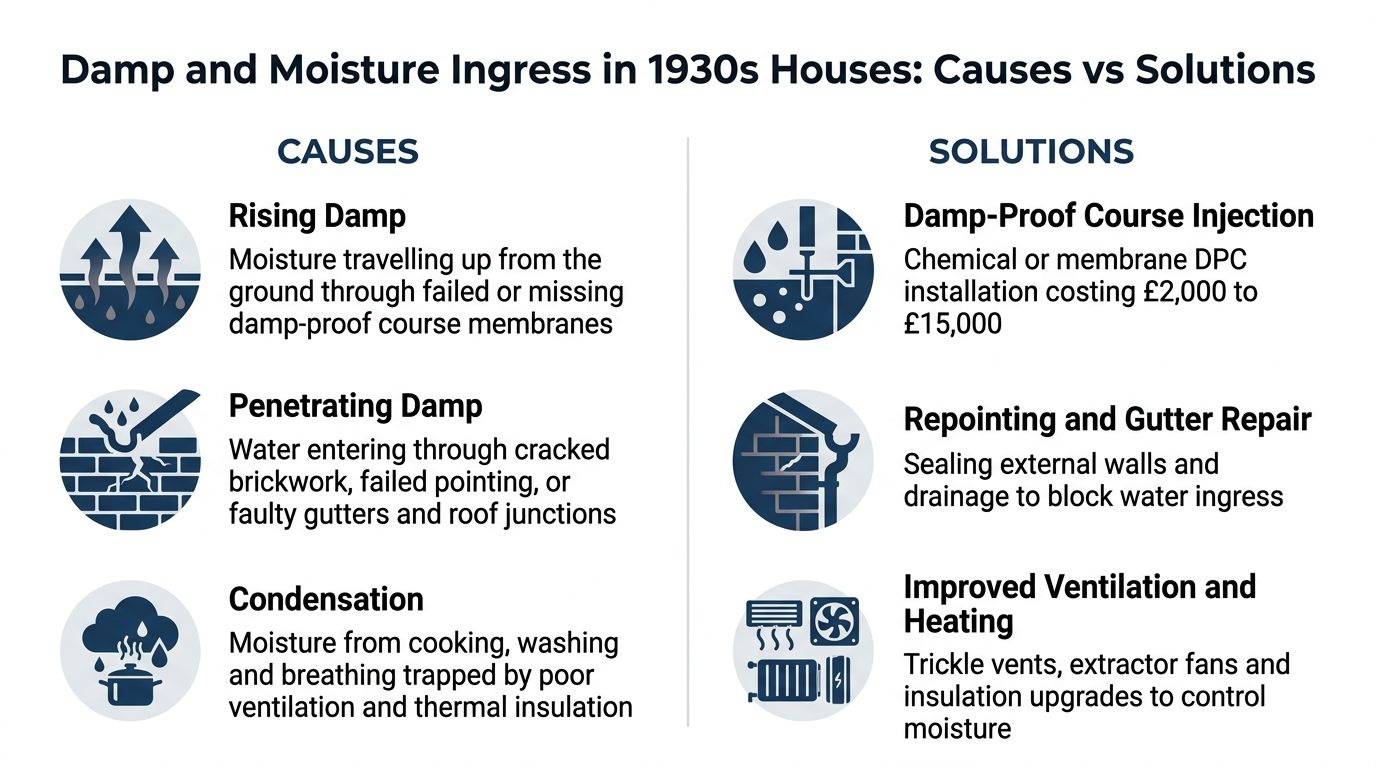
Damp is one of the most common problems with 1930s houses in London. It can come from several different sources, and the visible mark on the wall doesn't necessarily identify the cause.
Rising damp involves moisture travelling upwards from the ground. Penetrating damp comes through defective pointing, cracked render, failed gutters, leaking downpipes or damaged window details. Condensation is caused by moisture produced inside the home, particularly where ventilation has been reduced.
A 1930s house will usually have a damp proof course, often made from slate or bitumen felt. The DPC itself isn't normally the first thing to blame. Bridging is more common. Raised paths, patios, render, internal plaster, cavity debris or external ground levels can allow moisture to pass above the intended barrier. A commonly cited clearance target is about 150 mm between the ground and the DPC, as set out in this guide to damp proof courses in 1930s houses.
What to check during a viewing
Look for dark staining, peeling wallpaper, blown plaster, white salt deposits and a musty smell. Pay close attention to the junction between walls and floors, window reveals, chimney breasts, bay windows and any cellar or basement room.
Terraces in Lewisham and Catford can suffer penetrating damp where old pointing has weathered. In Bromley, an altered patio or raised external ground can bridge an otherwise serviceable DPC. Basement flats and converted cellars need particular care because their walls are exposed to ground moisture and have less opportunity to dry.
Practical rule: Treat “rising damp” as a diagnosis that needs evidence, not as an explanation for every damp patch.
A Level 2 HomeBuyer Report will generally flag visible damp or suspected defects, but it may not establish the source. If damp is visible, a specialist explanation of what causes rising damp can help you understand the distinction, but a Level 3 Building Survey is usually the safer choice where the cause is unclear or several defects overlap.
Ask the seller for records of previous damp treatment. Check gutters, downpipes and drainage. If damp is confirmed, obtain a specialist damp report before exchange and use the findings, rather than a generic treatment quotation, when discussing the price.
2. Subsidence and structural movement
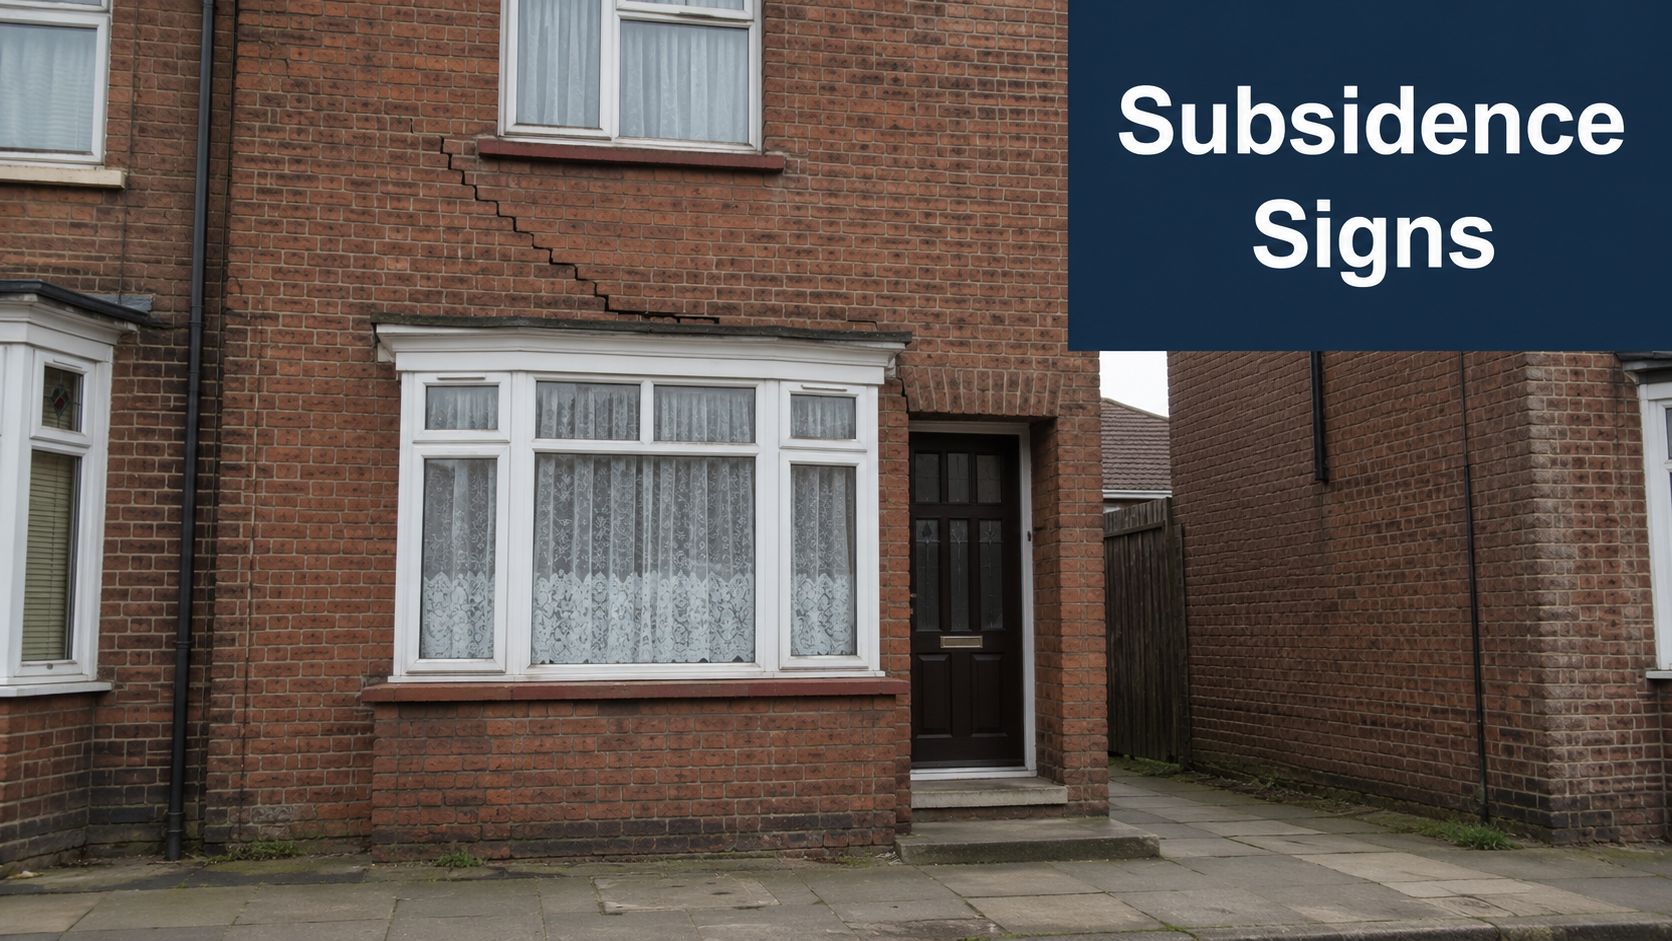
Cracks are not automatically evidence of subsidence. Buildings move for many reasons, including shrinkage, thermal change, historic settlement and poor repairs. The concern is movement that is progressive, uneven or connected with the ground beneath the property.
Many 1930s houses have shallow foundations by modern standards. In London clay areas, changes in moisture can alter the ground beneath them. Trees, leaking drains, altered drainage and changing ground conditions can all affect movement. This is particularly relevant around Bromley, Beckenham, Orpington, Forest Hill, Eltham and Croydon.
Look for diagonal cracks in brickwork, cracks that pass through bricks rather than following mortar joints, sticking doors and windows, gaps at wall and ceiling junctions and a sagging roofline. A bay window that has pulled away from the main wall deserves attention, especially if cracking appears above or below it.
A crack needs context
A narrow crack in a plaster finish may be a minor repair. The same apparent crack, repeated externally in brickwork and internally through several rooms, may indicate a wider problem. Terraced rows in South East London can also behave unevenly. One house may have moved while neighbouring properties remain stable.
Properties close to disturbed or infilled ground need careful interpretation. Parts of Kent and Surrey contain areas associated with chalk workings or abandoned quarries, while some post-war bomb-damaged areas have disturbed ground or infill. That doesn't prove a defect, but it changes the questions a surveyor should ask.
If you want a plain explanation of signs of subsidence inside a house, focus on patterns rather than one isolated mark. Ask the seller's conveyancer for any subsidence history, insurance claims, structural reports or crack-monitoring records.
A Level 2 report may identify cracking, but suspected active movement calls for a Level 3 Building Survey and potentially a structural engineer's assessment.
Don't accept underpinning as either an automatic deal-breaker or an automatic reassurance. The important questions are why it was carried out, whether movement has stabilised, what records exist and whether insurance remains available on acceptable terms.
3. Roof defects and deterioration
The roof has spent around nine decades dealing with rain, frost, wind and maintenance interruptions. It's one of the first places to inspect, because a small defect can allow water into rafters, joists, ceilings and insulation.
Common findings include slipped or missing tiles, cracked slates, failed mortar, defective valleys and loose flashings around chimneys and roof junctions. Older timber roof structures can also dry, shift or distort. In a loft, look for water staining, softened timber, mould and daylight where there shouldn't be any.
A roof conversion adds another layer of risk. Loft conversions carried out in the 1990s or 2000s may have changed the roof structure, insulation and ventilation without resolving older defects. A converted roof space can look clean below while concealed timbers remain vulnerable.
Ground-level clues are useful, but limited
From the pavement, check for uneven roof lines, missing coverings, slipped tiles and moss concealing damaged surfaces. Look at gutters and fascias for staining. A surveyor may use binoculars where safe roof access isn't available, but this isn't the same as inspecting every roof slope close up.
A Level 3 survey should request access to all accessible roof voids. Roof condition is also relevant to valuation and lending because a lender may require significant defects to be addressed before releasing funds.
Ask the seller about recent roof repairs, re-pointing and slate or tile replacement. If the covering is extensively defective, obtain a roofer's quotation, but don't use that quotation as a substitute for diagnosis. The survey establishes the likely defect and scope. The contractor prices the work.
This guide to common household roofing concerns is useful background, but London roofs often need a more specific assessment where chimneys, party walls, valleys and later alterations meet.
A roof leak should be dealt with early. Delaying it can turn a covering repair into timber decay, damaged plaster and a larger internal repair.
4. Timber decay and woodworm infestation
Timber is everywhere in a 1930s house. It may form the roof structure, suspended ground floor, floorboards, skirtings, window frames and door frames. Damp timber is vulnerable to fungal decay, while old dry timber can contain evidence of wood-boring insects.
Wet rot affects timber that has remained damp. Dry rot can spread through timber and adjacent materials when conditions are suitable. Woodworm creates small exit holes and tunnels. Death watch beetle can affect hardwoods. The hole itself is only a visible symptom. It doesn't tell you whether the infestation is active or whether the timber has lost meaningful strength.
In Deptford and New Cross, damp basements can affect suspended floor joists. In Bromley and Beckenham, a roof inspection may reveal old woodworm activity in rafters. A Victorian-conversion flat may have partially rotten joists where a failed DPC or long-running leak has kept the structure damp.
Find the moisture before treating the timber
A timber treatment that ignores the water source is rarely a proper repair. The roof, gutter, plumbing leak, drainage defect or damp wall must be addressed first. Otherwise, the treatment may deal with the visible symptom while the underlying conditions remain.
During a Level 3 survey, accessible timbers can be inspected visually and assessed with moisture readings. A surveyor may probe suspect areas, but concealed joists beneath floors aren't automatically exposed. Ask for access to roof voids, cellars and other relevant areas before the inspection.
- Small holes: These may indicate historic or active woodworm. Their location and surrounding dust matter.
- Soft timber: Softness, cuboidal cracking or fungal growth needs further investigation.
- Stained joists: Staining can record an old leak, but moisture readings help establish whether the problem persists.
- Previous treatment: Request treatment reports, guarantees and details of the original cause.
If decay is found, obtain a specialist timber survey and treatment quotation. Check the building insurance position too, as some policies exclude timber defects or require them to be disclosed.
5. Failed or missing flashings and pointing
Pointing is the mortar between bricks. Flashings are usually metal strips that seal roof junctions around chimneys, parapets, valleys and adjoining walls. Both are weathering details, not decoration.
Original lead flashings may have loosened, split or corroded. Mortar pointing may have eroded until open joints allow rain into the wall. Water from a failed chimney flashing can travel down the chimney breast and appear as a damp patch in an upstairs bedroom. The point where the water appears may be some distance from the entry point.
The repair method matters. Older brickwork can be damaged by hard cement mortar, which prevents the wall from dealing with moisture in the same way as softer lime mortar. This is particularly relevant in terraces across Lewisham, Catford and Forest Hill, where inappropriate re-pointing can create fresh cracking or trapped moisture.
View the junctions, not just the brick face
Inspect chimney abutments, roof valleys, parapets, bay roofs and party-wall junctions. Look for open joints, cracked mortar, staining below a flashing and vegetation growing from brickwork. Greenwich and Woolwich properties with parapets can be vulnerable where weak pointing allows water into the wall or cavity.
Ask for details of recent re-pointing or flashing work. If the property is in a conservation area, check whether external alterations need approval. Listed or historic fabric may need a more careful repair specification.
The cheapest mortar repair isn't necessarily the cheapest building repair. If hard cement causes brick faces to fail, the later correction can be more disruptive than using an appropriate mortar in the first place.
Extensive re-pointing needs a specialist quotation. New mortar should also be applied after any significant movement has been understood. Otherwise, the repair may crack again because it has covered a structural symptom rather than resolved it.
6. Chimney problems and deterioration
Chimneys are a familiar feature of 1930s houses, even where the fireplaces have been blocked or removed. Their exposure makes them vulnerable to weathering, and disuse doesn't remove the need for maintenance.
Look for cracked brickwork, eroded joints, loose pots, missing cowls, leaning stacks and defective flashings. A blocked flue can retain moisture. Bird nests and soot deposits can obstruct the route. Water entering around the stack can run down the chimney breast and damage plaster, wallpaper and timber below.
A chimney that leans may reflect local deterioration, but it can also indicate structural movement in the stack or the main building. In Peckham, Camberwell and Bermondsey, a leaning chimney on a terrace deserves careful assessment because neighbouring structures may not have moved in the same way. In Bromley and Croydon, water ingress around gable-end stacks is a common point of concern.
The inside tells part of the story
Inspect chimney breasts in bedrooms, reception rooms and lofts for staining, cracking and damp smells. Check whether fireplaces were removed with suitable support. A chimney breast removal can affect floors, walls and the remaining stack if it wasn't properly supported.
External inspection from ground level can identify obvious defects, but a Level 3 survey is more suitable where the chimney is inaccessible, altered or visibly unstable. A structural engineer may be required if there is significant leaning or cracking.
Repair can mean local re-pointing, flashing replacement, rebuilding the stack or removal. Removal isn't automatically permitted in a conservation area or listed building. Before altering a chimney, check planning and building-control requirements and establish whether the stack is shared.
For additional background on chimney deterioration, see this practical guide to chimney problems. The principles are useful, but the legal and conservation position must be assessed locally in London.
7. Non-standard construction and unusual materials
Not every 1930s house is a conventional brick-and-block cavity-wall building. Some used steel frames, reinforced concrete, proprietary systems or unusual infill materials. A house can look ordinary from the street while its structural frame requires specialist knowledge.
Steel-frame properties may have internal columns that corrode. Corrosion can push against surrounding brickwork and cause cracking or failing external masonry. Reinforced concrete can also suffer where carbonation reaches reinforcement and corrosion develops. System-built houses may contain components that are difficult to replace because the original manufacturer or method is no longer available.
This matters for mortgage and insurance purposes. Some lenders have stricter requirements for non-standard construction. An ordinary Level 2 inspection may identify that the property is unusual, but it may not provide the investigation needed to assess the structural system.
Check construction before making an offer
Ask the seller for original plans, previous survey reports, structural reports and details of alterations. Look for regular cracking around possible frame positions, rust staining, exposed steel and inconsistent brick or tile infill. A surveyor may recommend opening-up or a structural engineer's report, but concealed elements can't be confirmed without appropriate access.
Asbestos also needs care. UK guidance notes that asbestos-containing materials were already in use before the 1930s and expanded through the 1930s and 1940s. It may occur in boards, insulation, cement products, boiler or pipe lagging, soffits and linings, as explained in this background on asbestos in older homes.
Don't drill, cut or remove suspect material yourself. Use a specialist asbestos surveyor and an appropriate removal contractor where necessary.
A Building Survey explanation from Corinthian sets out why Level 3 inspection is more appropriate where construction is unusual, alterations are extensive or hidden defects are more likely.
8. Poor ventilation and condensation problems
Condensation is often a ventilation or thermal-balance defect, not a cleaning issue. Many 1930s houses relied on natural air movement through chimneys, imperfect window seals and small gaps. Later double glazing, draught-proofing, central heating and blocked chimneys can make the building more airtight without giving humid air another route out.
Look for wet window frames, mould at corners, staining behind furniture and cold external walls. Moisture may also be collecting within wall cavities or the roof space, where surface mould is only the visible symptom. In Lewisham and Catford, older double glazing and draught-stripping may have been installed without replacement ventilation. Basement and semi-basement rooms across South East London are more exposed because their external walls are colder and openings may be restricted. A loft conversion can create the same problem if roof ventilation has been interrupted.
Retrofit needs a moisture strategy
Early 1930s cavity walls were often left unfilled. Adding insulation or draught-proofing changes the movement of heat and moisture, while mortar droppings or poorly fitted cavity insulation can form cold bridges. That interaction can produce hidden damp as well as visible condensation, as explained in this guide to damp and condensation in 1930s to 1950s houses.
During a viewing, check for trickle vents, external air grilles and extractor fans that discharge outdoors rather than into the loft. Ask whether condensation becomes worse in winter. A blocked chimney may have removed an old ventilation route, but reopening it may not suit the building or appliance. For practical mould prevention advice, consider the whole moisture source and airflow pattern rather than treating the mould alone.
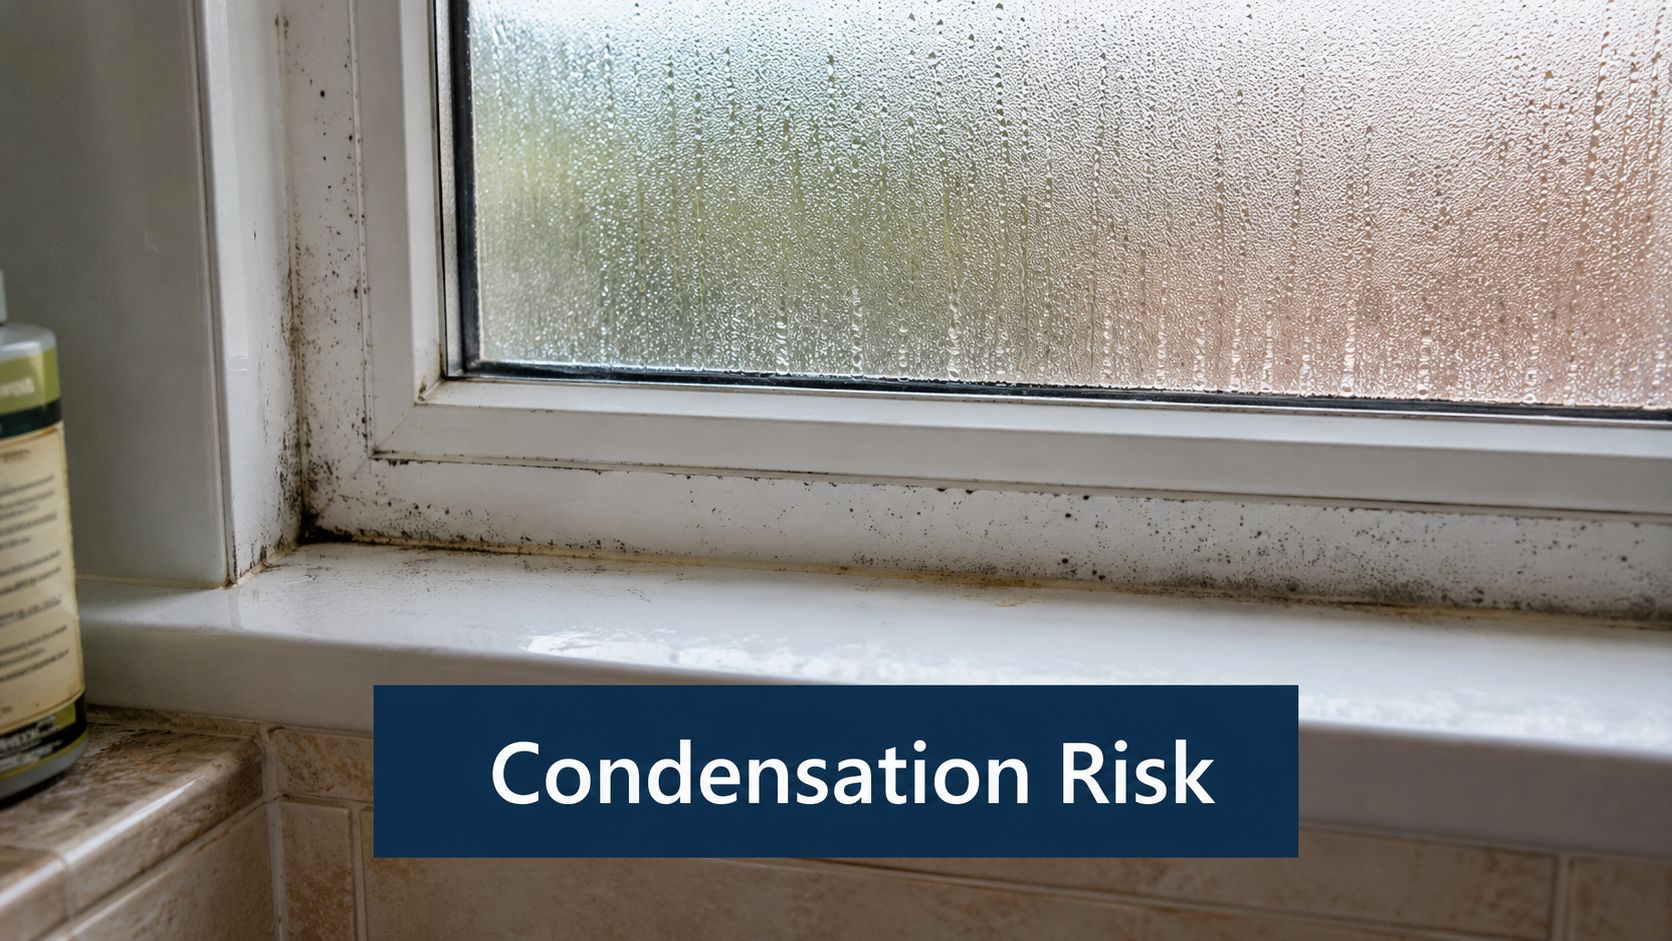
A Level 2 HomeBuyer Report may identify condensation, staining or inadequate ventilation, but it may not establish the hidden cause. Commission a more detailed investigation where moisture appears within the fabric, a loft conversion has altered airflow, insulation is poorly installed or repairs to gutters and pointing may be involved. The remedy could include extractor upgrades, controlled ventilation, insulation changes, roof ventilation or external repairs.
8-Point Comparison: 1930s House Problems
| Issue | Implementation complexity | Resource requirements | Expected outcomes | Ideal use cases | Key advantages |
|---|---|---|---|---|---|
| Damp and Moisture Ingress | Medium, diagnosis can be complex; remedies vary from simple to specialist | Damp surveyor, moisture meters, specialist contractors for DPC/repointing/guttering; costs typically £2k–£15k | Source removal and dry internal finishes if root cause fixed; reduces mould and structural decay | Visible stains, efflorescence, musty smell or persistent damp | Remediable if identified early; prevents further structural damage; diagnosable on survey |
| Subsidence and Structural Movement | High, may require structural investigation, monitoring and major works | Structural engineer, crack monitors, underpinning contractors; costs often £10k–£50k+ | Stabilisation if remedied; affects valuation, insurability and mortgageability | Diagonal cracks, doors/windows binding, uneven settlement | Can be distinguished as active vs historic with monitoring; sometimes covered by insurance |
| Roof Defects and Deterioration | Medium–High, from spot repairs to full reroofing | Roofers, scaffolding, replacement materials; full replacement £8k–£25k+ | Restored weatherproofing and extended service life; prevents internal water damage | Slipped/missing tiles, leaks, loft damp or sagging roofline | Repairs are predictable and stageable; modern materials can add decades of life |
| Timber Decay and Woodworm Infestation | Medium, requires specialist timber survey and targeted remediation | Timber specialists, insect/fungal treatments, partial or full timber replacement; costs £1k–£20k+ | Stabilised timbers and removed infestation if combined with damp control | Exit holes, frass, soft/spongy timber, loft or cellar decay | Often treatable when detected early; repairs can be targeted rather than whole-house |
| Failed or Missing Flashings and Pointing | Low–Medium, visually obvious; repair straightforward if limited | Roofing and masonry contractors, lime mortar for historic work; local repairs £500–£2k | Stops localized water ingress and reduces damp risk | Gaps at chimneys, rust stains, eroded mortar joints | Easily identified and usually relatively inexpensive to fix; prevents larger issues |
| Chimney Problems and Deterioration | Medium, range from repointing to full removal with regs | Roofers/masons, possible structural engineer, removal contractors; costs £500–£8k | Stabilised or removed chimney, reduced water ingress and maintenance | Leaning stacks, failed flashing, internal stains around chimney breast | Can be left if sound; removal removes ongoing maintenance and leak risk |
| Non-Standard Construction & Unusual Materials | High, specialist assessment often required | Structural engineers, asbestos survey/removal teams, specialist contractors; may affect lending/insurance | Clarifies safety and mortgageability; remediation can be complex and costly | Steel/concrete frames, system-built components, asbestos presence | Not always defective, specialist survey can enable safe retention or targeted repair |
| Poor Ventilation and Condensation Problems | Low–Medium, simple measures often effective; complex solutions available | Ventilation improvements, extractor fans, trickle vents or MVHR; costs £0–£8k | Reduced condensation, mould control and improved indoor air quality | Window condensation, black mould, sealed windows or blocked chimneys | Often solvable with low-cost interventions; quickly improves health and fabric longevity |
When a 1930s house needs more than a quick viewing
Routine maintenance isn't the same as a defect that should change your buying decision. Replacing worn pointing, repairing a gutter or servicing an extractor fan may be manageable. Suspected subsidence, extensive damp, a failing roof, unsafe timber or unusual construction needs proper investigation before you commit.
A Level 1 Home Condition Survey is limited. It can suit a straightforward property where only a basic condition overview is required, but it isn't designed to investigate concealed construction or explain complex defects.
A RICS HomeBuyer Survey is a Level 2 inspection for a conventional property in reasonable condition. It can identify visible risks, including damp, movement, roof defects and other significant concerns. It may not establish the full cause where access is restricted or where opening-up and specialist testing are needed.
Choosing the appropriate inspection
A Level 3 Building Survey is the safer choice where the property has suspected subsidence, significant damp, non-standard construction, extensive alteration, poor access or widespread deterioration. It's also appropriate where a loft conversion, extension, basement conversion or chimney alteration has changed the original structure.
Before the survey, ask the agent or seller to provide access to roof voids, cellars, garages and outbuildings. Ask for records of roof repairs, damp treatment, underpinning, structural monitoring, electrical upgrades, plumbing replacement and previous specialist reports.
A contractor's quotation can help you understand likely work, but it isn't a diagnosis. A roofer may price a replacement covering without identifying movement in the roof structure. A damp-treatment contractor may recommend a chemical treatment without addressing bridging or condensation. Start with an independent survey, then obtain specialist quotations for the defects identified.
Official English Housing Survey data places the greatest disrepair burden in homes built before 1945. Its reported disrepair cost exceeded £144 per square metre for the worst 10% of homes built between 1919 and 1945, while 3.0 million homes had at least one Category 1 hazard, accounting for 61% of all non-decent homes, as recorded in this surveyors' guide to 1930s house defects in London. These figures don't mean every 1930s house is defective. They explain why age-related fabric and services deserve proper attention.
Corinthian Surveyors London LTD is independent of lenders, estate agents and developers. Based in Forest Hill, the practice serves London, the Home Counties and the wider South of England. Clive Thompson's RICS and CABE qualifications support a practical approach that connects the visible symptom with the likely building cause.
Ask for a property-specific assessment before exchange. If the house is in Bromley, Beckenham, Lewisham, Croydon, Greenwich, Lambeth or elsewhere in London, the right report can help you separate ordinary maintenance from a defect that needs renegotiation or a decision not to proceed.
Corinthian Surveyors London LTD provides RICS HomeBuyer Surveys, Level 3 Building Surveys and residential valuation advice for buyers and homeowners assessing 1930s properties. Visit Corinthian Surveyors London LTD to arrange advice on the appropriate inspection, or call 0800 00 16 422 before you exchange contracts.