
When Is Party Wall Agreement Required in London
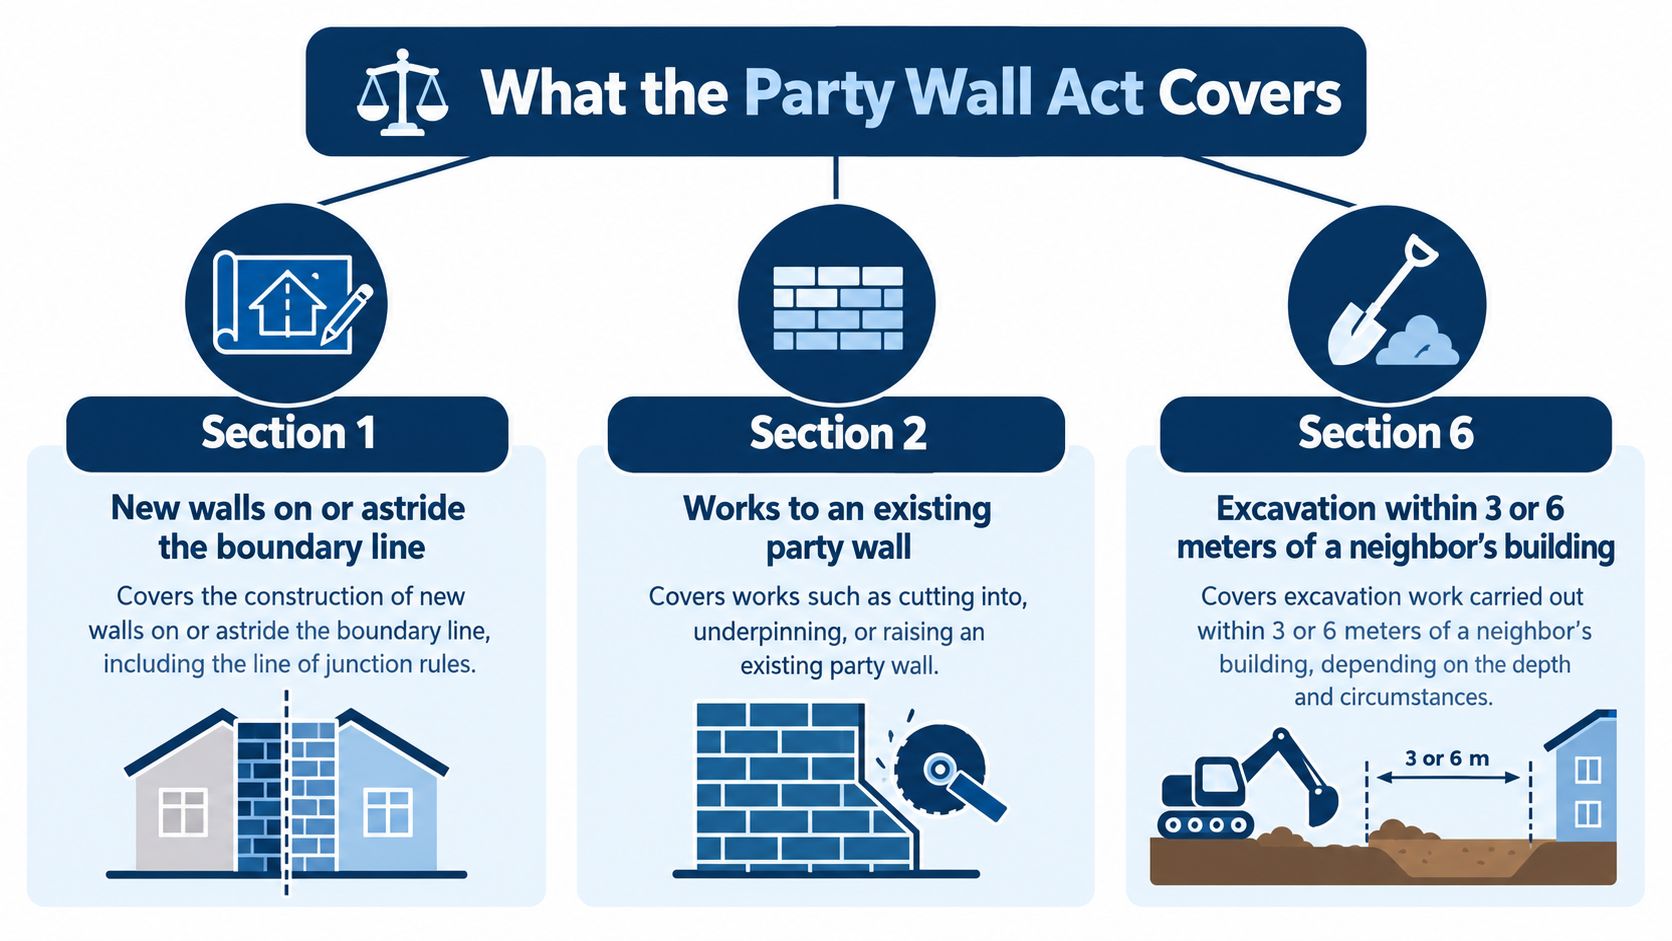
A party wall agreement is required when your project falls under Section 1, Section 2 or Section 6 of the Party Wall etc. Act 1996. That covers a new wall on the boundary, structural work to an existing party wall, or excavation within 3 metres or 6 metres of a neighbour's building, depending on the depth and the 45-degree test.
You may be planning a rear extension in Lewisham, a loft conversion in Forest Hill or a basement excavation in Lambeth. Planning permission may be in place. Building control may have reviewed the drawings. That still doesn't settle the party wall question.
The Act operates alongside planning and building control. It has its own notices, timings and dispute procedure. Start notifiable work without following it and you can create a dispute before the first brick is laid.
Table of Contents
- Why Party Wall Rules Catch London Homeowners Out
- What the Party Wall Act Actually Covers
- Notice Periods, Distances and the 45 Degree Test
- Works That Trigger Notice and Works That Do Not
- Common London Projects That Trip the Act
- What Happens When the Neighbour Dissents
- Rights and Duties of Building Owner and Adjoining Owner
- Practical Next Steps and Frequently Asked Questions
Why Party Wall Rules Catch London Homeowners Out
A homeowner in a Victorian terrace near Catford decides to build a rear extension. The proposed projection is 4 metres into the garden. Planning permission is approved and the structural engineer has prepared the drawings. The owner assumes the legal work is finished.
It isn't. If the new wall is built on the boundary line, the work may fall under Section 1 of the Party Wall etc. Act 1996. The owner must serve the adjoining owner with the appropriate notice before work starts. Planning approval doesn't replace that notice.
The Act came into force on 1 July 1997 and applies to party walls, boundary walls and excavations near neighbouring buildings in England and Wales. It doesn't apply in Scotland or Northern Ireland. The government's explanatory booklet on the Party Wall etc. Act 1996 confirms that anyone proposing covered work must notify adjoining owners.
London creates frequent problems because the housing is tightly packed. Terraced and semi-detached houses share walls, chimneys and boundary lines. Rear gardens can be narrow, so new foundations may sit close to the neighbouring house even when the extension itself appears separate.
Practical rule: Don't ask only whether your neighbour objects. Ask whether the type and location of the work fall within the Act.
There are two questions to answer:
- Does the work fall under Section 1, Section 2 or Section 6?
- Has the correct notice been served early enough?
A loft conversion may require work to the party wall for steel beams. A side return may involve excavation close to next door's foundations. A basement may involve excavation and underpinning at the same time. Each project needs its own assessment.
What the Party Wall Act Actually Covers
The Act is easier to apply if you divide the project into three categories. The relevant question isn't whether the job is expensive or extensive. It's whether the work affects a shared structure, the boundary or nearby foundations.
Section 1 and new boundary walls
Section 1 deals with building a new wall on the line of junction. That means the boundary line between two properties. The proposed wall may be built wholly on the building owner's land or astride the boundary, depending on the circumstances and the adjoining owner's response.
A rear extension in Lewisham may need a new wall right up to the boundary. A side extension in Islington may do the same. If the wall sits on the line of junction, the owner must serve at least 1 month's notice before starting that work, as set out in the Party Wall etc. Act 1996 legislation.
The homeowner's test is simple: will the new wall be built on or astride the boundary line?
Section 2 and existing party walls
Section 2 applies to notifiable works affecting an existing party wall or party structure. Typical examples include cutting into the wall to insert steel beams, raising its height, thickening it, demolishing and rebuilding it or underpinning it.
Loft conversions often need beams to bear into the wall. Chimney breast removals can affect the part of the chimney attached to the shared structure. Structural work is the trigger, not the fact that the work happens inside your own room.
The practical question is: will the work cut into, alter, raise, demolish, rebuild or underpin the existing party wall?
Section 6 and excavation near foundations
Section 6 covers excavation close to a neighbour's building. It applies within 3 metres horizontally where the excavation will go deeper than the bottom of the neighbour's foundations. It can also apply within 6 metres where the excavation meets the 45-degree plane drawn down from the neighbour's foundation line, as explained in Section 6 of the Act.
That test matters for rear extensions, side returns, basement digs and foundation trenches. You need information about the neighbour's foundation depth, not just the distance between the two buildings.
Ask: is the excavation close enough, and deep enough, to meet either Section 6 test?
Notice Periods, Distances and the 45 Degree Test
Timing is where many London projects go wrong. The owner serves notice after the contractor has booked a start date, then discovers the statutory period hasn't expired.
For work to an existing party wall or party structure, the usual notice period is at least 2 months. For a new wall or structure on the line of junction, the notice period is at least 1 month. Excavation and special foundation work generally require at least 1 month's notice, subject to the applicable statutory category and the details of the work. The government guidance sets out these periods in its official party wall booklet.
The distance test
For excavation, measure horizontally from the proposed excavation to the neighbour's building or structure.
- Within 3 metres, the excavation must be deeper than the bottom of the neighbour's foundations.
- Within 6 metres, the excavation may still be notifiable if it falls within the 45-degree plane drawn down from the neighbour's foundation line.
The 45-degree test isn't a rough visual guess. It depends on the foundation depth and the proposed excavation profile. Obtain the relevant drawings and foundation information before deciding that a rear extension is outside the Act.
What the notice should contain
A valid notice needs enough information for the adjoining owner to understand the proposal. It should identify:
- The building owner's name and address.
- The address of the property where work will take place.
- A clear description of the proposed work.
- The intended start date.
- The date on which the notice is served.
If special foundations are proposed, the information needs to go further. The legislation refers to plans, sections, construction details and reasonable particulars of the loads.
| Trigger | Notice period | Distance rule |
|---|---|---|
| New wall on the line of junction | At least 1 month | Boundary line |
| Structural work to an existing party wall | At least 2 months | Existing party wall or structure |
| Excavation near a neighbour's building | At least 1 month | Within 3 metres and deeper than the neighbour's foundations, or within 6 metres where the 45-degree test applies |
For a fuller procedural explanation, see this guide to the party wall agreement process. Don't serve a vague letter and assume the issue is covered. The notice should match the actual drawings and proposed work.
Works That Trigger Notice and Works That Do Not
The dividing line is structural exposure or boundary impact. A job doesn't escape the Act because it's described as minor, and it doesn't automatically fall under the Act because it's near a shared wall.
| Works that trigger notice | Works that do not trigger notice |
|---|---|
| Cutting into a party wall for steel beams | Internal plastering |
| Raising or thickening a party wall | Redecorating |
| Underpinning a party wall | Rewiring that doesn't cut into the wall |
| Demolishing and rebuilding a party wall | Replacing floorboards |
| Building a new wall on the boundary | Fitting kitchen units |
| Excavating within the Section 6 distances | Installing shelves |
| Structural chimney breast removal | Small repairs that don't affect the structure |
The government guidance on party walls and building work confirms that ordinary internal tasks such as drilling for kitchen units, fitting shelving, plastering and replacing wiring or sockets are generally outside the Act. Structural work to the shared wall is different.
A loft conversion can cross the line when steel beams bear into the party wall. A rear extension can cross it when the new wall is built at the boundary. A basement excavation can cross it through the depth and distance test, even if the basement doesn't physically touch the neighbour's property.
Chimney breast removal needs careful assessment. If the work affects the shared chimney or party wall structure, notice may be required. If it's purely internal and doesn't affect the relevant structure, it may not be.
The legal trigger is the work's effect on the structure or boundary, not its label on the builder's quotation.
If you're planning a loft conversion, the party wall guidance for loft works is a useful starting point. Drawings should then be checked against the actual wall construction and foundation arrangement.
Common London Projects That Trip the Act
London projects tend to trigger the Act in predictable ways. The mistake is usually made when the owner considers only the finished room and not the structural work needed to create it.
Loft conversions in Dulwich and Crystal Palace
A loft conversion may need steel beams inserted into the party wall. That is structural work to an existing party structure and can engage Section 2. The same issue arises in period terraces around Brockley and Sydenham, where the wall may include old brickwork, chimney breasts or irregular alterations.
The drawings should show how beams bear, how openings are formed and whether the wall needs temporary support. A building owner shouldn't rely on a loft company's standard notice without checking that it describes the actual works.
Rear extensions in Lewisham and Wandsworth
A rear extension may need a new wall on the boundary. That brings Section 1 into the discussion. The extension may also require foundations close to the adjoining building, which can introduce Section 6.
The wall position and foundation design must be considered together. A boundary notice doesn't automatically deal with excavation near foundations.
Foundation trenches in Bromley and Croydon
A foundation trench for an extension, drainage route or garden structure may fall within Section 6. In Bromley and Croydon, detached and semi-detached properties often have more space than central terraces, but that doesn't remove the need to measure the excavation against the neighbour's structure.
The question is still distance, depth and the 45-degree plane.
Basements in Lambeth, Camden and Kensington
Basement work can engage several parts of the Act. Excavation may require a Section 6 notice, while underpinning or structural work to the party wall may require a Section 2 notice.
The notices and timings depend on the work proposed. Get the sequence wrong and the excavation may be ready to start before the necessary process has been completed.
Side-return projects in Islington can create the same problem. A narrow foundation close to next door's footing may bring Section 6 into play even when the visible extension is modest.
What Happens When the Neighbour Dissents
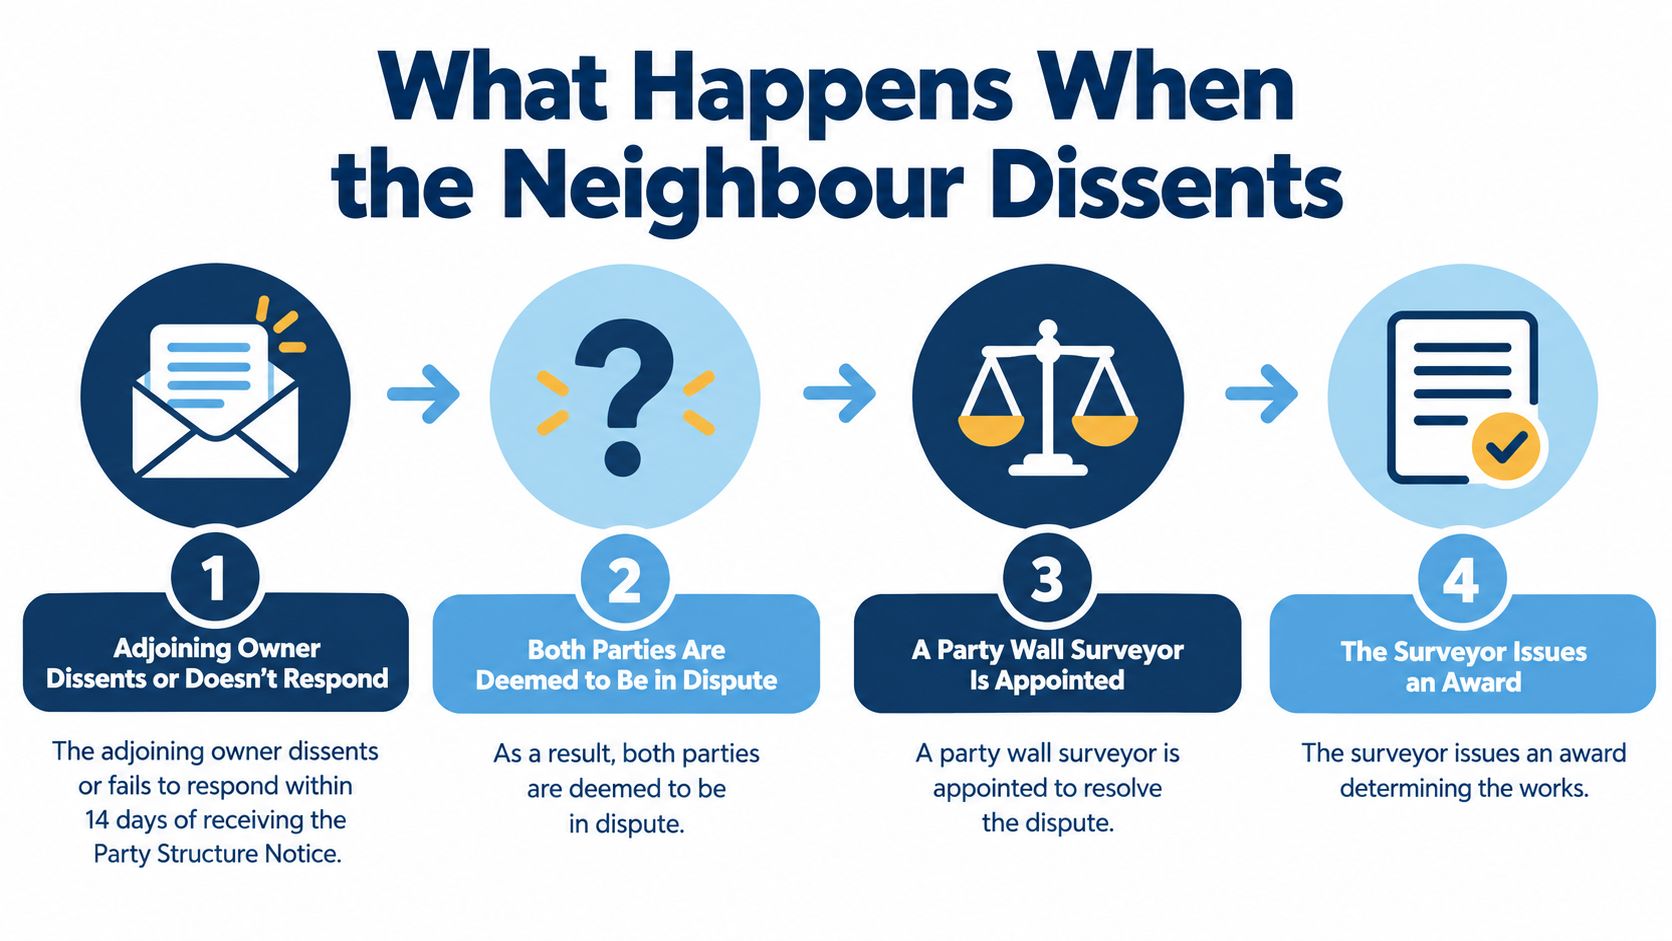
The adjoining owner can consent, dissent or fail to respond. If there's dissent or no response, the parties are treated as being in dispute for the relevant works. The building owner can't start because the neighbour hasn't objected in person.
Section 10 provides the dispute procedure. The Section 10 legislation allows a surveyor or surveyors to deal with the dispute and prepare the award.
The practical sequence
- The adjoining owner responds: They may consent in writing, dissent or not respond.
- A dispute arises: Dissent or silence means the building owner needs to follow the Section 10 route.
- Surveyor appointments are made: Both owners may appoint their own surveyor, or agree on one surveyor to act for both.
- The award is issued: The surveyor or surveyors set out the terms under which the work can proceed.
In practice, where separate surveyors are appointed, those surveyors may agree on a third surveyor to act as chair if they cannot agree. The appointed surveyor or surveyors inspect the relevant properties, review the drawings and decide reasonable protective measures.
A Party Wall Award can deal with the work, timing, access, making good and compensation for damage. It's binding on the parties unless challenged through the proper legal route.
The award can set the timing for the works. It doesn't remove the statutory notice period. Under the Act, the period for executing the work doesn't begin until the relevant notice period has expired.
Surveyors don't have to be RICS members, but an independent RICS Chartered Surveyor with suitable party wall experience can provide a clear professional framework. Corinthian Surveyors London LTD is an independent practice led by Clive Thompson, who holds RICS and CABE qualifications and has over 30 years of experience in the built environment.
Rights and Duties of Building Owner and Adjoining Owner
The building owner carries most of the practical responsibility. They must identify the correct statutory category, serve the notice properly and allow enough time before instructing the contractor to begin notifiable work.
The adjoining owner has protections, but also needs to respond and cooperate with reasonable arrangements. Neither side should treat the process as a veto over all building work or as a formality that can be ignored.
| Duty | Building owner | Adjoining owner |
|---|---|---|
| Identify the work | Assess whether Section 1, 2 or 6 applies | Review the notice and proposed work |
| Serve notice | Give the correct notice within the statutory period | Respond to the notice |
| Protect the property | Provide drawings, safeguards and access arrangements | Raise reasonable concerns |
| Surveyor costs | Usually pay the adjoining owner's reasonable costs connected with the notifiable work | Pay for separate advice chosen independently where appropriate |
| Access | Request and arrange access lawfully | Grant reasonable access where properly agreed |
| After completion | Make good damage caused by the works and maintain relevant structures | Report damage promptly and keep records |
The adjoining owner can ask for a schedule of condition before work starts. That records visible defects in the property before construction, which helps distinguish pre-existing cracking or damp from damage caused by the building work.
The building owner should also make sure the notice matches the drawings. A contractor working from revised plans may create a new party wall issue if the changed work is outside the original notice.
Independent RICS advice is useful where one owner has a surveyor and the other doesn't. A surveyor should act impartially under the Act, not as an advocate for the person who appointed them.
Practical Next Steps and Frequently Asked Questions
Start with the drawings, not the builder's start date. Mark the boundary, identify any existing party wall work and measure the proposed excavation from the neighbour's building.

Then work through this list:
- Check Section 1: Is a new wall being built on the line of junction?
- Check Section 2: Will the project cut into, raise, thicken, demolish, rebuild or underpin an existing party wall?
- Check Section 6: Is excavation within 3 metres and deeper than the neighbour's foundations, or within 6 metres under the 45-degree test?
- Prepare the notice: Include the owners, addresses, work description and proposed start date.
- Allow the correct period: Use at least 2 months for existing party wall work and at least 1 month for new boundary walls or excavation, depending on the statutory notice.
- Record condition: Consider a schedule of condition before work begins. The party wall schedule of condition guide explains why this record matters.
If the neighbour doesn't respond within 14 days, the building owner doesn't receive permission to start. A surveyor should be appointed so the dispute can be dealt with under Section 10.
Can I start if my neighbour doesn't reply?
No. Silence isn't consent. If the adjoining owner doesn't respond within the relevant period, the statutory dispute route may need to be followed before work starts.
Who pays the surveyor's fees?
The building owner usually pays the adjoining owner's reasonable surveyor costs for the notifiable works. The final allocation can depend on the circumstances, the complexity of the work and the surveyor's directions.
Can I arrange a party wall agreement after work has started?
There's no proper retrospective shortcut for work that should have been notified beforehand. If work has already started, obtain professional advice promptly to identify how the position can be regularised and what protection is still available.
The Act applies to England and Wales only, and the correct answer depends on the drawings, boundary position and foundation details. Corinthian Surveyors London LTD provides party wall advice across London, including Lewisham, Greenwich, Bromley, Croydon, Lambeth and Southwark. For an initial discussion with an independent RICS and CABE-qualified practice, call 0800 00 16 422.
Corinthian Surveyors London LTD advises residential owners on whether proposed extensions, loft conversions and excavations fall under Sections 1, 2 or 6 of the Party Wall etc. Act 1996. Visit Corinthian Surveyors London LTD with your drawings and proposed start date so the notice requirements can be checked before your contractor begins.