
Schedule of Condition Party Wall Guide
You've got a basement extension planned in Forest Hill, or perhaps underpinning works next door in a Victorian terrace in Lewisham. Your neighbour says there are already cracks in the ceiling. You remember seeing some staining, but nobody can agree when it appeared. That's exactly when a schedule of condition party wall record earns its keep.
It's a dated description of the adjoining property before work starts. It doesn't authorise construction, replace a party wall notice or decide who pays for damage. It records the starting position so a later claim can be tested against evidence rather than memory.
Table of Contents
- Understanding the Schedule of Condition Party Wall Record
- When the Party Wall Act Requires a Baseline Record
- What Surveyors Include in the Photographic Evidence
- Who Commissions the Schedule and How It Is Produced
- Legal Implications and Resolving Neighbourhood Disputes
- Best Practice Checklist for Homeowners and Neighbours
Understanding the Schedule of Condition Party Wall Record
A schedule of condition is a pre-works baseline record of the adjoining owner's property. A surveyor normally records relevant walls, floors, ceilings and external areas, supported by written notes and photographs. The official government Party Wall etc. Act 1996 explanatory booklet describes this approach as a record made before works begin, allowing later claims to be compared with the property's earlier condition.
The distinction matters. The Party Wall etc. Act 1996 applies in England and Wales only, and it remains the core statutory framework for notices, awards and disputes because it came into force in 1996 and continues to provide the legal basis for party wall procedures. The Act itself doesn't call the document a schedule of condition. Government guidance says it isn't a legal requirement, but considers preparing one the prudent course, with party wall surveyors advising it in practice. Our explanation of party wall agreements sets out how the wider process fits together.
What the document proves
The schedule doesn't prove that construction caused every defect found after completion. It establishes what was visible beforehand. That may include a hairline crack beside a chimney breast, old plaster shrinkage, uneven floorboards, damp staining, defective pointing or movement in a garden wall.
A useful schedule describes the location and character of each defect. “Crack in rear bedroom wall” is weak. “Fine vertical crack beside the window reveal, with surrounding decoration intact” gives the later surveyor something precise to compare.
Practical rule: A schedule should allow another surveyor to identify the same feature without relying on the original inspector's memory.
Why both owners benefit
The adjoining owner gets a reliable record of the property before vibration, excavation or structural alteration begins. The building owner gets protection against allegations that pre-existing damage was caused by the project.
RICS guidance states that a schedule isn't a statutory requirement, but recommends it as good practice in practically all cases. It should be prepared before work starts and appended to the award so surveyors can assess liability if damage is alleged. That makes it more than paperwork. It is the factual reference point for the dispute process.
When the Party Wall Act Requires a Baseline Record
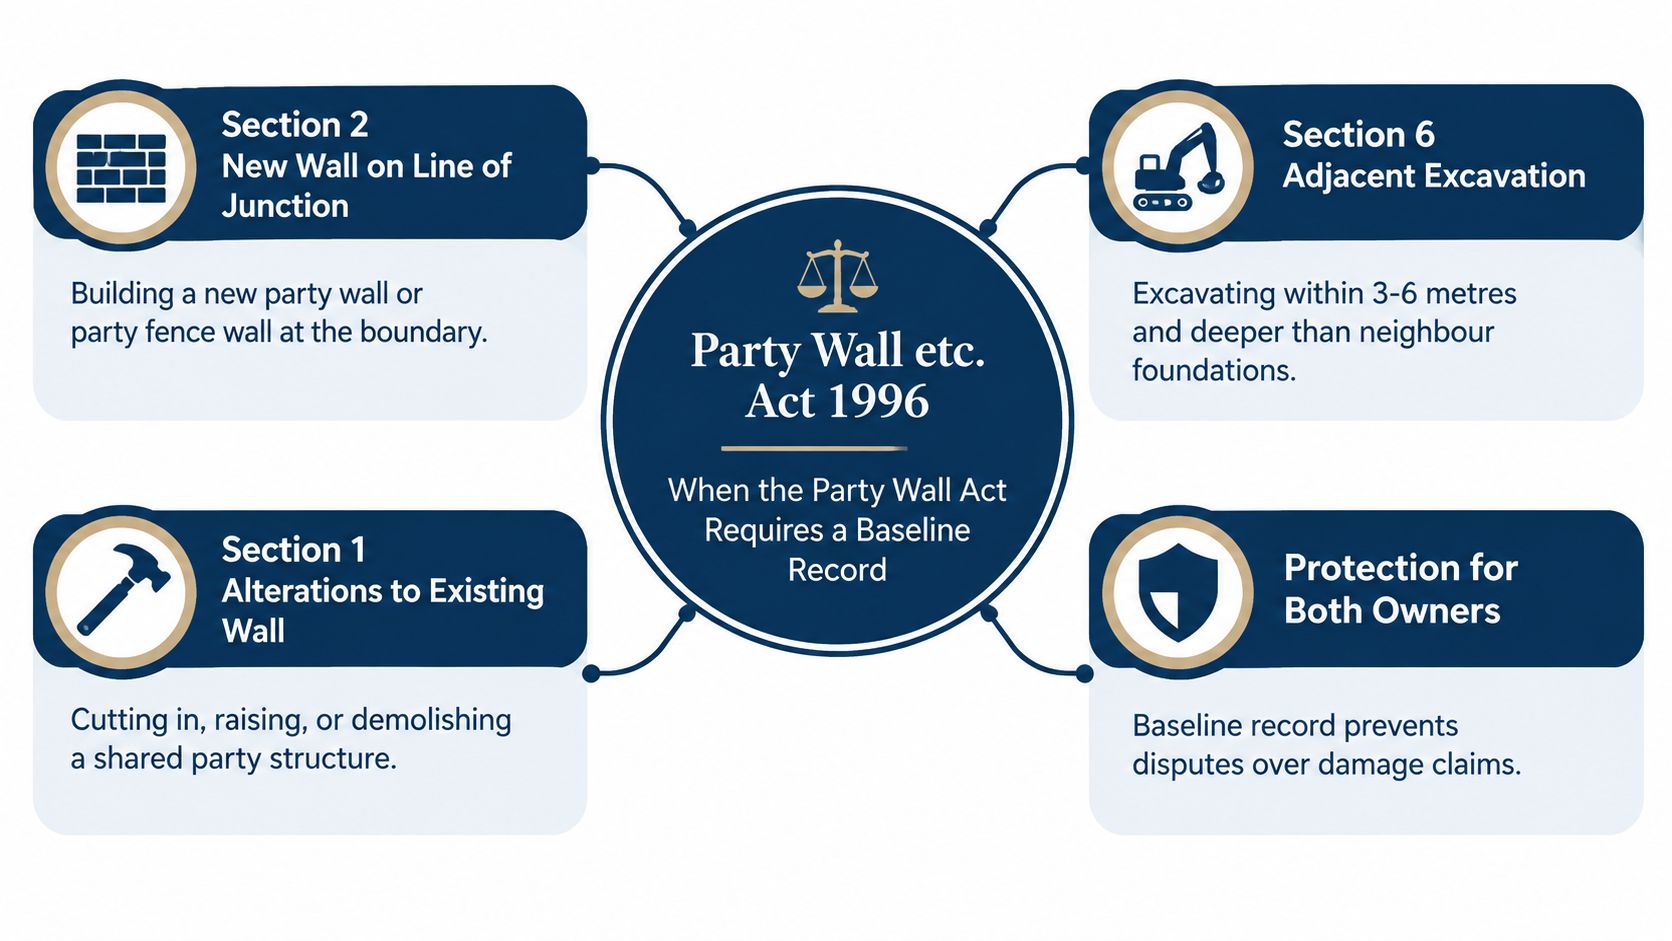
The strongest reason to commission a schedule arises where excavation may affect a neighbour's building. Section 6 of the Party Wall etc. Act 1996 requires notice where proposed excavation falls within 6 metres horizontally of any part of an adjoining owner's building or structure in specified circumstances. The rule is set out in section 6 of the legislation.
That distance is particularly important in London. Victorian and Edwardian terraces in areas such as Peckham, Dulwich, Brockley, Catford and Greenwich often sit close together. A basement dig, deeper rear extension foundation or underpinning scheme can affect neighbouring ground and fabric even where the proposed work appears to sit entirely within one garden.
A loft conversion usually presents a different risk profile. It may involve work to a party structure, raising or cutting into a shared wall, or installing structural members. The need for a schedule depends on the work and its likely effect, not on the project label.
Excavation is where assumptions cause trouble
A small decorative alteration may not justify a formal baseline inspection. Excavation beside an adjoining structure is different. Ground movement, vibration and temporary works can create questions about cracks, distortion and finishes. A proper record gives the surveyors a way to separate old defects from new damage.
The government booklet says the schedule is usually attached to the award in practice and supported by photographs. It doesn't turn the schedule into a statutory form, but it explains why professionals use it where the risk of disagreement is material.
Notice and record are separate things
A party wall notice tells the adjoining owner what work is proposed. It starts the statutory communication process. The schedule records the neighbour's property before the work begins. It doesn't give permission to excavate and it doesn't replace the notice.
You'll find a plain explanation of that first procedural step in our guide to party wall notices. If your project involves a basement, underpinning or foundations close to a neighbouring building, obtain advice before contractors arrive. Retrofitting evidence after work has started is a poor substitute for a genuine pre-works inspection.
What Surveyors Include in the Photographic Evidence
The inspection starts with the likely route of impact, then expands to other accessible areas that may help explain later allegations. In a Victorian terrace in Forest Hill or Sydenham, that could mean the party wall, front and rear rooms, ceilings below proposed structural work, chimney breasts, skirtings and the external rear elevation.

A photograph on its own isn't enough. The surveyor needs to state where the image was taken and what it shows. Existing hairline cracking, uneven floors, damaged plaster, damp patches, loose render and defective external masonry should be described in words as well as captured visually.
The inspection follows the building
Internal walls and ceilings often reveal movement or historic alteration. Surveyors look for cracks at openings, junctions and chimney breasts, along with patched plaster and changes in decoration. They'll note whether a floor feels uneven, whether doors bind and whether staining appears active or longstanding, but the schedule isn't a full diagnostic building survey.
External areas matter too. A rear extension, boundary wall, patio or planting bed may show settlement or drainage issues relevant to later ground movement. In London, narrow side returns and enclosed gardens can make access difficult, so the owner should clear stored items and arrange entry before the appointment.
A useful baseline records defects without pretending to diagnose what the inspection cannot establish.
High-resolution photographs should be clear enough to show the defect and its setting. A close image of a crack helps identify its form. A wider image shows its position within the room. Together, the written description and photographic record create a stronger comparison than either would provide alone.
Here's a short visual explanation of the inspection context:
What a surveyor won't claim
A schedule shouldn't exaggerate minor cosmetic marks or label every crack structural. It should describe what can be seen and identify limitations, such as restricted access, concealed finishes or poor lighting.
For a practical view of appointing a specialist in the capital, see our guide to party wall surveyors in London. Corinthian Surveyors London LTD provides residential party wall advice and schedules of condition. The practice is independent, RICS regulated and led by Clive Thompson, who holds RICS and CABE qualifications and has over 30 years' experience in the built environment.
Who Commissions the Schedule and How It Is Produced
The building owner normally organises and pays for the party wall procedure, including the surveyor's work where that cost properly arises from the proposed building works. The adjoining owner's role is to provide reasonable access for inspection and to appoint or agree a surveyor where the statutory process requires it.
The parties have choices. They may agree on one surveyor, known as the agreed surveyor, or appoint separate surveyors. Whichever arrangement applies, the surveyor's duty is to act impartially within the Party Wall etc. Act 1996, not to advocate for one owner's preferred outcome.
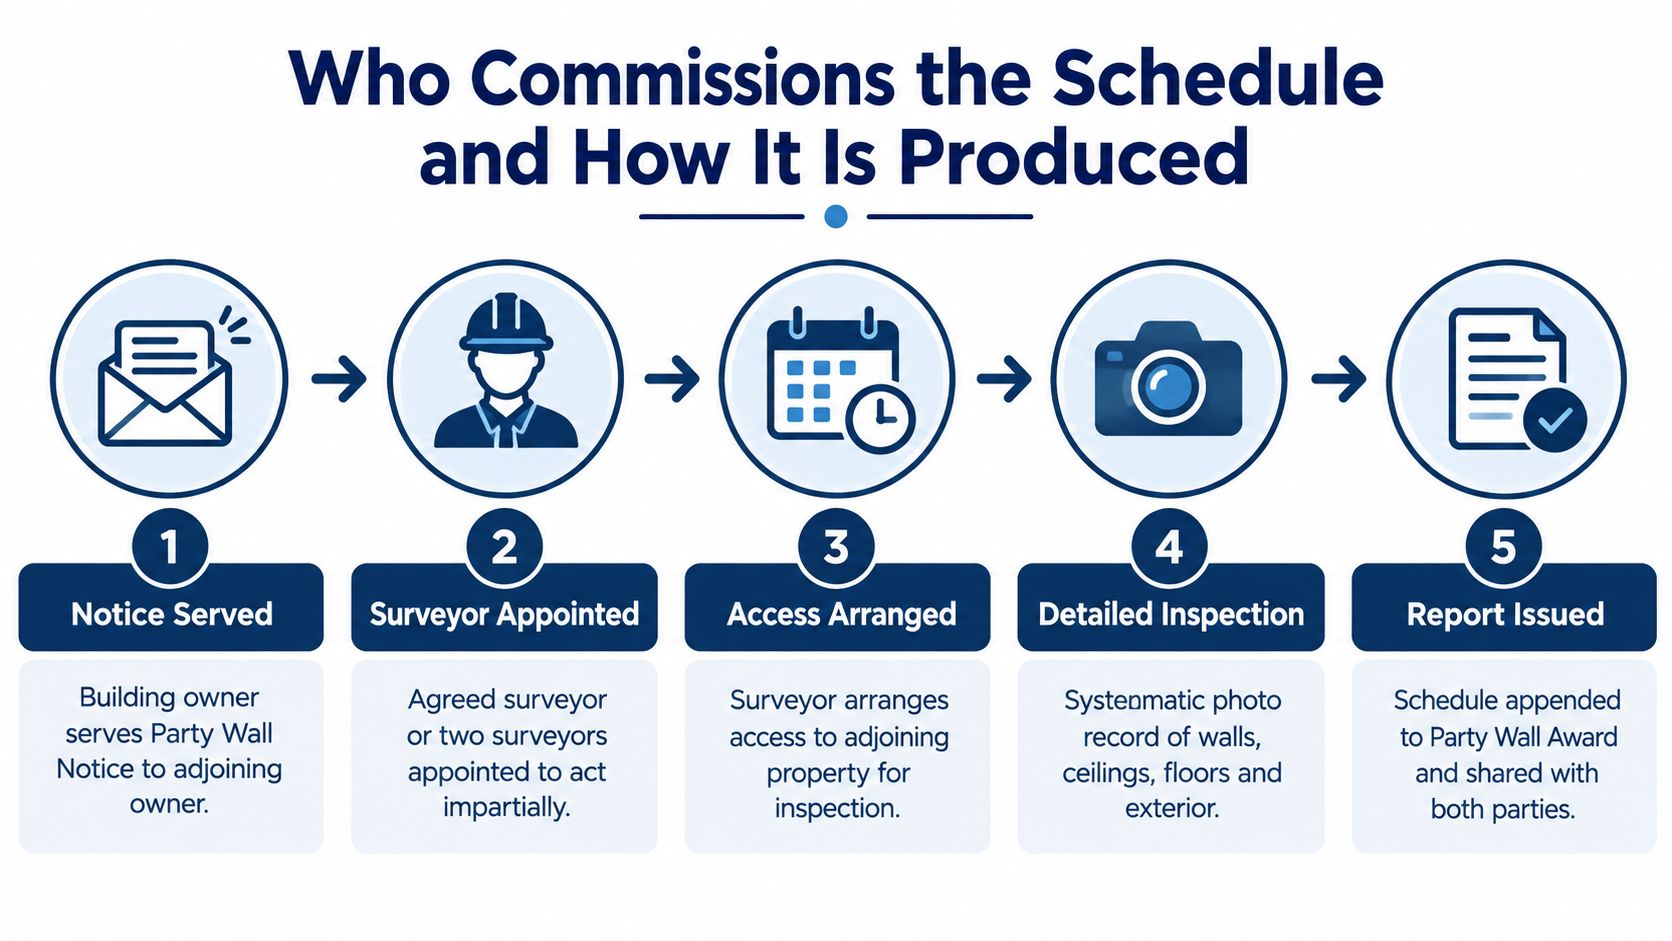
The usual sequence
- Notice is served. The building owner provides formal information about the proposed work.
- Appointments are made. The owners agree a surveyor or appoint their own.
- Access is arranged. The adjoining property must be available for a meaningful inspection.
- The baseline is prepared. The surveyor records relevant condition with notes and photographs.
- The award is issued. The schedule is normally appended to the formal Party Wall Award in practice.
The inspection should take place before works begin. If contractors have already removed plaster, started excavation or installed temporary support, the original condition may no longer be recoverable. That can weaken both an owner's defence and a neighbour's claim.
Choosing the surveyor
Independence matters. Corinthian Surveyors London LTD is based in Forest Hill and serves residential clients across London, the Home Counties and the South of England. It has no ties to lenders, estate agents or developers, and it is regulated by RICS, is a member of the RICS Valuers Registration Scheme and is insured by Royal Sun Alliance.
Ask who will inspect the property, what areas will be recorded and how restricted access will be handled. You should also establish whether the completed schedule will be attached to the award and how later damage allegations will be assessed.
Keep the final schedule with the award, drawings, notices and relevant correspondence. The document belongs in the project file, not in an email inbox that nobody can find once the building work is complete.
Legal Implications and Resolving Neighbourhood Disputes
A schedule of condition is most valuable when two people remember the same room differently. After excavation, one owner sees a new crack. The other says it was there before. The surveyor returns to the dated record and compares the location, pattern and appearance with the post-works condition.
That comparison doesn't automatically settle liability. The surveyor must consider the nature of the works, the construction sequence, vibration, ground conditions and any other plausible cause. But the baseline removes a large amount of guesswork.
Evidence protects both sides
An adjoining owner shouldn't have to accept an unsupported assertion that damage is new. Equally, a building owner shouldn't be expected to pay for every defect noticed after construction. The schedule gives each party a fairer starting point.
The record is particularly useful for older London housing. A Victorian terrace in Lewisham may already have historic plaster cracking, settlement at an extension or movement around an altered chimney breast. A converted period flat in Bermondsey may contain patched walls and uneven floors from earlier alterations. Those conditions need to be recorded before nearby works commence.
A dated baseline doesn't guarantee that nobody will disagree. It gives the disagreement something objective to address.
If damage is alleged, the surveyor can inspect the reported area and compare it with the pre-works description. The remedy may involve repair, making good or a reasoned finding that the feature was pre-existing. The schedule supports that assessment, but it isn't a substitute for inspecting the alleged damage.
Regulation and professional protection
Use a surveyor who understands the Act, building pathology and evidence. RICS regulation provides a professional framework, while professional indemnity insurance offers protection connected with negligent professional work, subject to the policy terms. Neither removes the need for clear instructions or accurate records.
If a disagreement grows beyond the party wall process, our guide for property owners from Mediation & Negotiation Services explains wider construction dispute considerations. Get advice early. Positions become harder to resolve once contractors have completed finishes, records are missing and repairs have been carried out without inspection.
The sensible approach is simple. Record the condition first, follow the award, photograph any alleged damage promptly and keep communication factual.
Best Practice Checklist for Homeowners and Neighbours
Preparation improves the inspection. It also prevents arguments about what the surveyor could or couldn't see.
Before the appointment
Building owners should provide the surveyor with the proposal drawings, structural information and details of excavation or underpinning. Tell the adjoining owner what access is needed and avoid allowing work to start before the record is complete.
Adjoining owners should list existing concerns before the visit. Walk through the rooms and note cracks, damp staining, loose plaster, uneven floors and external defects. Don't repair or redecorate those areas immediately beforehand, because doing so may remove useful evidence.
During the inspection
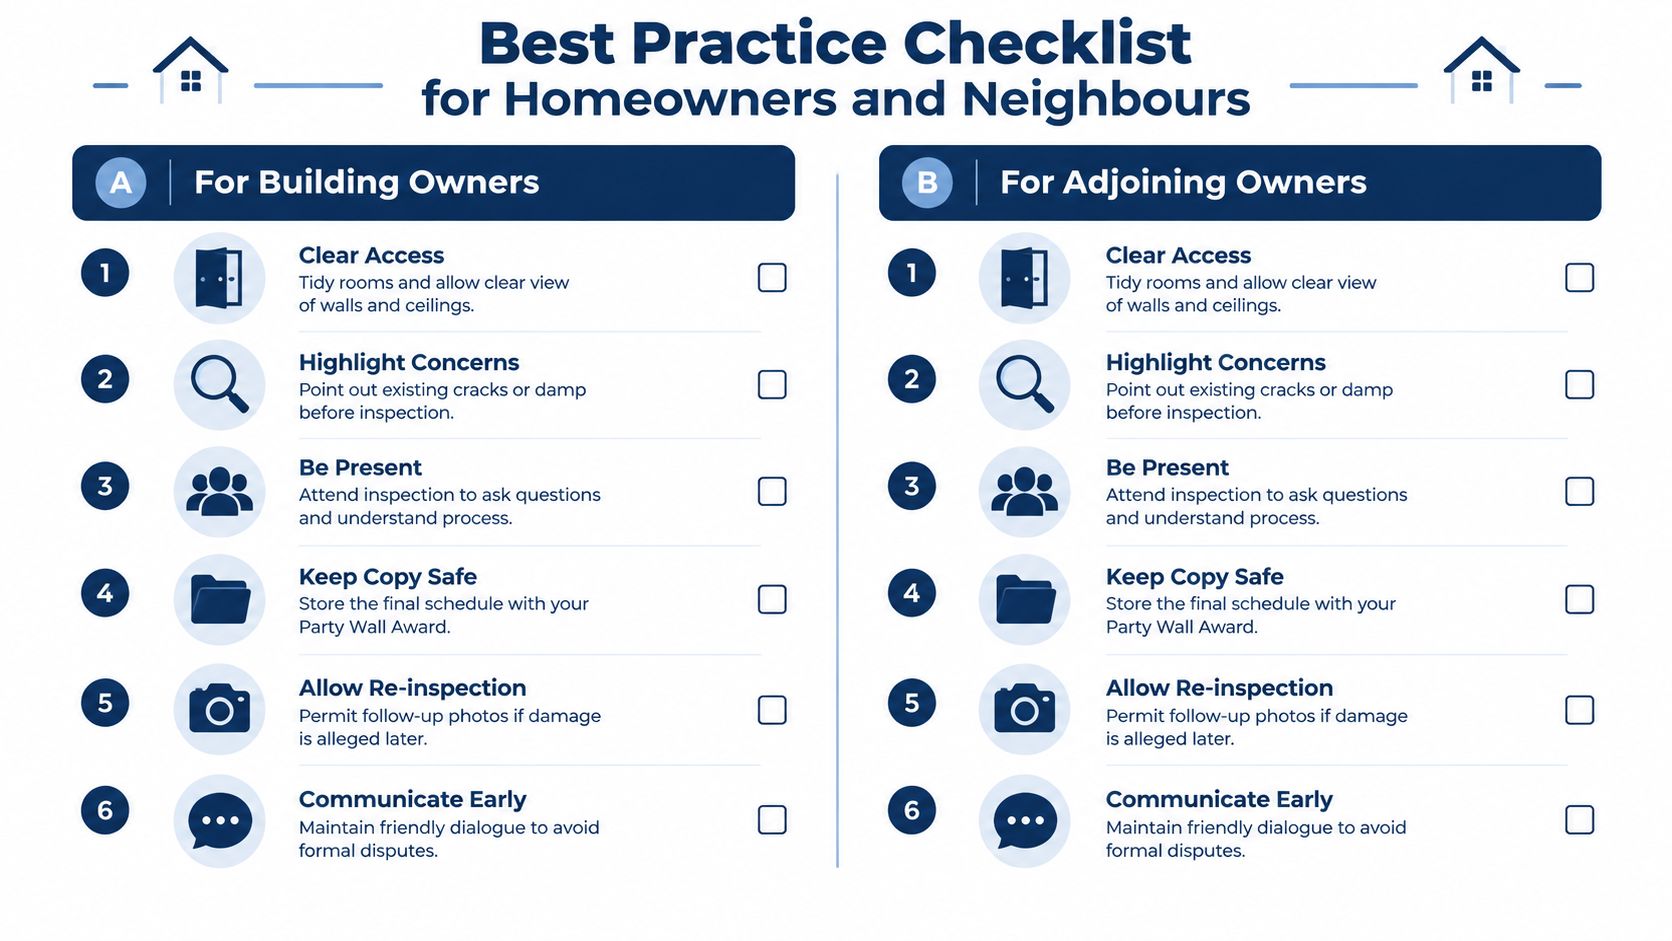
- Clear access: Move furniture and stored items so walls, ceilings and floors can be inspected properly.
- Point out defects: Show the surveyor concerns rather than assuming they'll be obvious.
- Ask sensible questions: Confirm what has been recorded and identify any areas the surveyor couldn't access.
- Stay factual: Describe what you see without insisting on a cause the inspection cannot prove.
The surveyor may need access to more than the wall directly adjoining the works. A basement excavation can make the rear rooms, lower floors and external areas relevant. A loft conversion may make ceilings, chimney breasts and party wall junctions more important.
After the schedule is issued
Read the document before work starts. Check the property address, room descriptions, photographs and stated limitations. Ask for corrections promptly if a defect is missing or a photograph has been placed against the wrong location.
Store the schedule with the Party Wall Award and project drawings. Keep copies of notices and significant correspondence. If damage is later alleged, photograph it before carrying out repairs and notify the relevant surveyor.
For owners handling large property files, a practical guide to PDF tools for real estate can help with storing, combining and sharing documents. It won't improve the survey, but an organised record makes the evidence easier to retrieve.
Frequently asked questions
Is a schedule of condition legally required under the Party Wall Act?
No. The Act doesn't make it a statutory requirement. Government guidance and RICS guidance recommend it as prudent good practice, particularly where building work could affect neighbouring property.
Who pays for the schedule?
The building owner normally pays the reasonable costs arising from the party wall procedure. The precise position depends on the circumstances, appointments and scope of work.
Can a schedule be prepared after construction starts?
It can be attempted, but it won't provide a genuine pre-works baseline. Arrange the inspection before excavation, demolition or structural alteration begins.
Does a schedule prove that new damage was caused by the works?
No. It provides the pre-works comparison point. Surveyors still need to inspect the alleged damage and consider the works and other possible causes.
Corinthian Surveyors London LTD provides independent party wall advice and schedules of condition for residential building works across London, including Forest Hill, Lewisham, Greenwich, Bromley and Southwark. For advice before excavation, underpinning, an extension or a loft conversion, call 0800 00 16 422, then visit Corinthian Surveyors London LTD to arrange an assessment with an RICS and CABE-qualified surveying practice.