
Questions to Ask for a Survey: 10 Key Checks
A mortgage valuation isn't a substitute for a proper RICS survey. It tells the lender whether the property provides acceptable security for the loan. It doesn't give you a detailed assessment of defects, repair priorities or the risks you may inherit after exchange.
The right questions to ask for a survey should be asked before instruction, during the inspection process and when you receive the report. They should help you uncover defect history, understand the survey's limits, estimate likely repair work and decide whether you need specialist advice, a price renegotiation or a reason to withdraw.
That matters in a Victorian terrace in Lewisham, a converted flat in Bermondsey or an older listed home in Blackheath. The correct scope changes with the property. The same applies to a basement in Forest Hill, a roof conversion in Catford or a period house in Dulwich with altered chimney breasts and lime mortar.
Corinthian Surveyors London LTD is an independent Forest Hill practice led by Clive Thompson, who holds RICS and CABE qualifications and has over 30 years of experience in the built environment. The checklist below starts with choosing the right focus, then moves through ownership history, construction, defects, services, restrictions and post-report action. For related pre-purchase checks, see these asbestos inspection questions answered.
Table of Contents
- 1. What specific defects or issues are you most concerned about?
- 2. How long has the current owner occupied the property, and what works have been carried out?
- 3. Has the property ever had subsidence, structural movement, remedial underpinning or previous insurance claims?
- 4. What is the property's construction type and age, and are there any known issues with that era or method?
- 5. Is the property a conversion, and if so, what was the original use and has compliance been verified?
- 6. Are you aware of any damp, water ingress or leaks, and if so, where and how long-standing?
- 7. What is the current state of the roof, and when was it last maintained, repaired or replaced?
- 8. What services are installed, and when were they last serviced or upgraded?
- 9. Is there any history of timber decay, woodworm, wood-boring insects or previous timber treatment?
- 10. What is the local authority, and what planning restrictions or conservation status apply?
- 10 Key Property Survey Questions Compared
- Turn the Report Into a Buying Decision
1. What specific defects or issues are you most concerned about?
Tell the surveyor what worries you before the inspection. A crack in the kitchen plaster, a musty basement smell or staining below a roof valley gives the inspection a useful starting point. Don't keep quiet because you fear making the property sound worse. Clear information helps the surveyor spend time on the areas that matter.
A vertical crack may be harmless shrinkage, but its position, direction and pattern can also justify checking for structural movement. A seller may say that damp was treated years ago. The surveyor should then look for evidence that the cause was dealt with, not just covered with new plaster and paint. If you're buying a conversion and you're concerned about the roof, say so, so the roof structure and coverings receive proper attention.
Separate appearance from risk
Worn carpets, dated decoration and a damaged internal door are usually presentation issues. Cracking, water ingress, distorted openings and soft timber need a different level of attention. Write down the exact location of each concern before the visit.
- Give precise locations: Say “cracking beside the rear kitchen window” rather than “there are cracks somewhere downstairs”.
- Share known documents: Pass on damp guarantees, structural engineer reports, insurance correspondence and repair invoices.
- Name the decision at stake: Explain if you need to know whether a defect affects lending, insurance, renovation plans or your purchase budget.
Practical rule: A vague worry produces a vague inspection. A precise concern gives the surveyor something to test and explain.
Read the guidance on what house surveyors look for before the appointment, then send your questions with the instruction details. A surveyor can report visible evidence, but some concerns will need a specialist investigation rather than a conclusion based on a visual inspection alone.
2. How long has the current owner occupied the property, and what works have been carried out?
A property that has changed hands recently may have a short repair history. A home occupied by the same owner for many years may have a fuller record of extensions, rewiring, roof repairs and damp treatment. Neither situation is automatically good or bad. The important point is to establish what changed, when it changed and who carried out the work.
Ask for planning permissions, Building Regulations approval and completion certificates for alterations. This is particularly important for loft conversions, rear extensions, basement works and changes to a flat's layout. A loft conversion completed several years ago without a Building Regulations certificate raises questions about floor loading, escape routes, insulation and fire separation.
Don't rely on a seller's description alone. “It was done by a builder” isn't evidence of compliance or quality. Ask for invoices, guarantees, warranties, electrical certificates, boiler records and specifications for structural work.
Cross-check the story
A basement excavation in a London terrace may involve party wall matters as well as structural work. In England and Wales, the Party Wall etc. Act 1996 explanatory booklet explains that work to an existing party wall generally requires at least two months' notice, while certain excavation and new wall notices generally require one month. If the seller mentions basement works, ask your conveyancer for the relevant records.
Check:
- Alteration approvals: Request planning and Building Regulations documents.
- Completion evidence: Ask for completion certificates, not just application references.
- Repair records: Look for dated invoices that identify the work and materials used.
- Guarantees: Check whether warranties can be transferred to you.
- Unclear answers: Treat missing dates, missing paperwork and vague contractor details as matters requiring investigation.
A surveyor can assess visible workmanship and identify signs of poor alteration. The conveyancer must deal with title, consents and legal compliance. You need both views before exchange.
3. Has the property ever had subsidence, structural movement, remedial underpinning or previous insurance claims?
Ask this directly and ask for documents. Subsidence or structural movement doesn't always make a property unbuyable, but it changes the survey, insurance and negotiation process. You need to know whether movement is historic and stable, recently active or still unexplained.
A Victorian house may have had a subsidence claim many years ago followed by underpinning. That history still matters if the property later became difficult to insure. A semi-detached house with hairline cracks may have harmless historic settlement, but the surveyor should examine the crack pattern, distortion and surrounding masonry rather than accept the seller's explanation.
Request previous structural engineer reports, insurer correspondence, underpinning specifications, monitoring results and completion certificates. Ask whether buildings insurance remains in place and whether exclusions apply. Get an insurance quotation before exchange if there has been subsidence, flooding or repeated storm damage. Insurance can determine whether the purchase remains practical.
Don't confuse a crack with a diagnosis
Cracks can result from drying shrinkage, thermal movement, failed pointing, leaking gutters or structural movement. A visual survey can identify signs that need further work, but it can't replace a specialist structural investigation where the evidence is inconclusive.
Use the advice on minor subsidence cracks to understand why crack appearance alone isn't enough. The next step may be a structural engineer's assessment, additional monitoring or a review of the property's claim and insurance history.
A previous claim is a fact to investigate, not an automatic instruction to walk away.
If the seller has made several insurance claims, ask for the full history and check the policy terms. A low purchase price won't compensate for a property that you can't insure on workable terms.
4. What is the property's construction type and age, and are there any known issues with that era or method?
Construction determines what the surveyor needs to look for. A Victorian terrace in Lewisham may have solid walls, lime mortar, timber floors and a clay tile or slate roof. The inspection should consider damp trapped by cement pointing, salt damage in brickwork, failing flashings and timber decay.
A 1930s semi in Bromley is a different proposition. It may have cavity walls, a pitched tiled roof and later alterations. The surveyor may need to consider corroded wall ties, inappropriate cavity insulation, roof spread and changes to the original drainage or external render. A concrete-frame flat from the post-war period brings different questions about the frame, render, balconies and any work to structural elements.
Match the survey to the building
Ask the surveyor to explain the construction type in plain English and identify the risks associated with it. Ask whether the property is standard construction or whether it needs additional specialist input.
For listed buildings and homes in conservation areas, experience with historic fabric matters. Lime mortar, lath and plaster, original lead pipework and timber sash windows shouldn't be assessed as though they were modern replacements. Cement-based repairs can trap moisture in older walls and create further deterioration.
You may need additional reports for:
- Timber: Roof timbers, joists and embedded ends where decay is suspected.
- Damp: Moisture diagnosis where the source isn't clear.
- Asbestos: Suspect materials before refurbishment.
- Structure: Concrete, non-standard construction or significant movement.
- Heritage fabric: Listed buildings and conservation-area alterations.
RICS standardised survey wording has a long history in UK practice. The Office for National Statistics says questions used in its social surveys have been available through the UK Data Service Question Bank since the early 1990s, which illustrates the value of consistent wording and comparable reporting over time ONS survey question information. For a property survey, the practical lesson is simple. Ask for clear, standardised descriptions that let you compare risk across properties.
5. Is the property a conversion, and if so, what was the original use and has compliance been verified?
A conversion isn't the same as a purpose-built home. A warehouse in Bermondsey, a former industrial building near Deptford or a subdivided Victorian house in Brockley may contain unusual structures, shared services and altered fire separation. Ask what the building was used for originally and when it became residential.
Request the Building Regulations completion certificate and planning history. If the conversion is in a multi-unit building, ask for the available fire risk assessment and information about compartmentation, communal escape routes, fire doors and service penetrations. The surveyor can identify visible concerns, but confirmation of compliance may require a fire specialist, building control records or legal review.
A converted dock building may have altered columns or removed structural elements. A factory conversion completed before current fire standards may have different requirements from a new conversion, but that doesn't remove the need to understand the building's condition and practical safety.
Look beyond the flat itself
The roof, external walls, drainage, entrance halls and service risers may be communal. Ask who maintains them, how costs are divided and whether major works have been proposed. Review the lease, service-charge accounts and management information with your conveyancer.
Check:
- Original use: Industrial, commercial, institutional or residential.
- Conversion date: Establish when the change occurred.
- Approvals: Obtain planning and Building Regulations evidence.
- Fire arrangements: Check fire doors, escape routes and compartmentation information.
- Shared structure: Understand responsibility for roofs, façades and common services.
- Insurance: Ask whether the building's construction affects cover or premiums.
If compliance remains unclear, allow for a specialist conversion assessment before exchange. A standard survey can't certify every fire, acoustic or structural requirement.
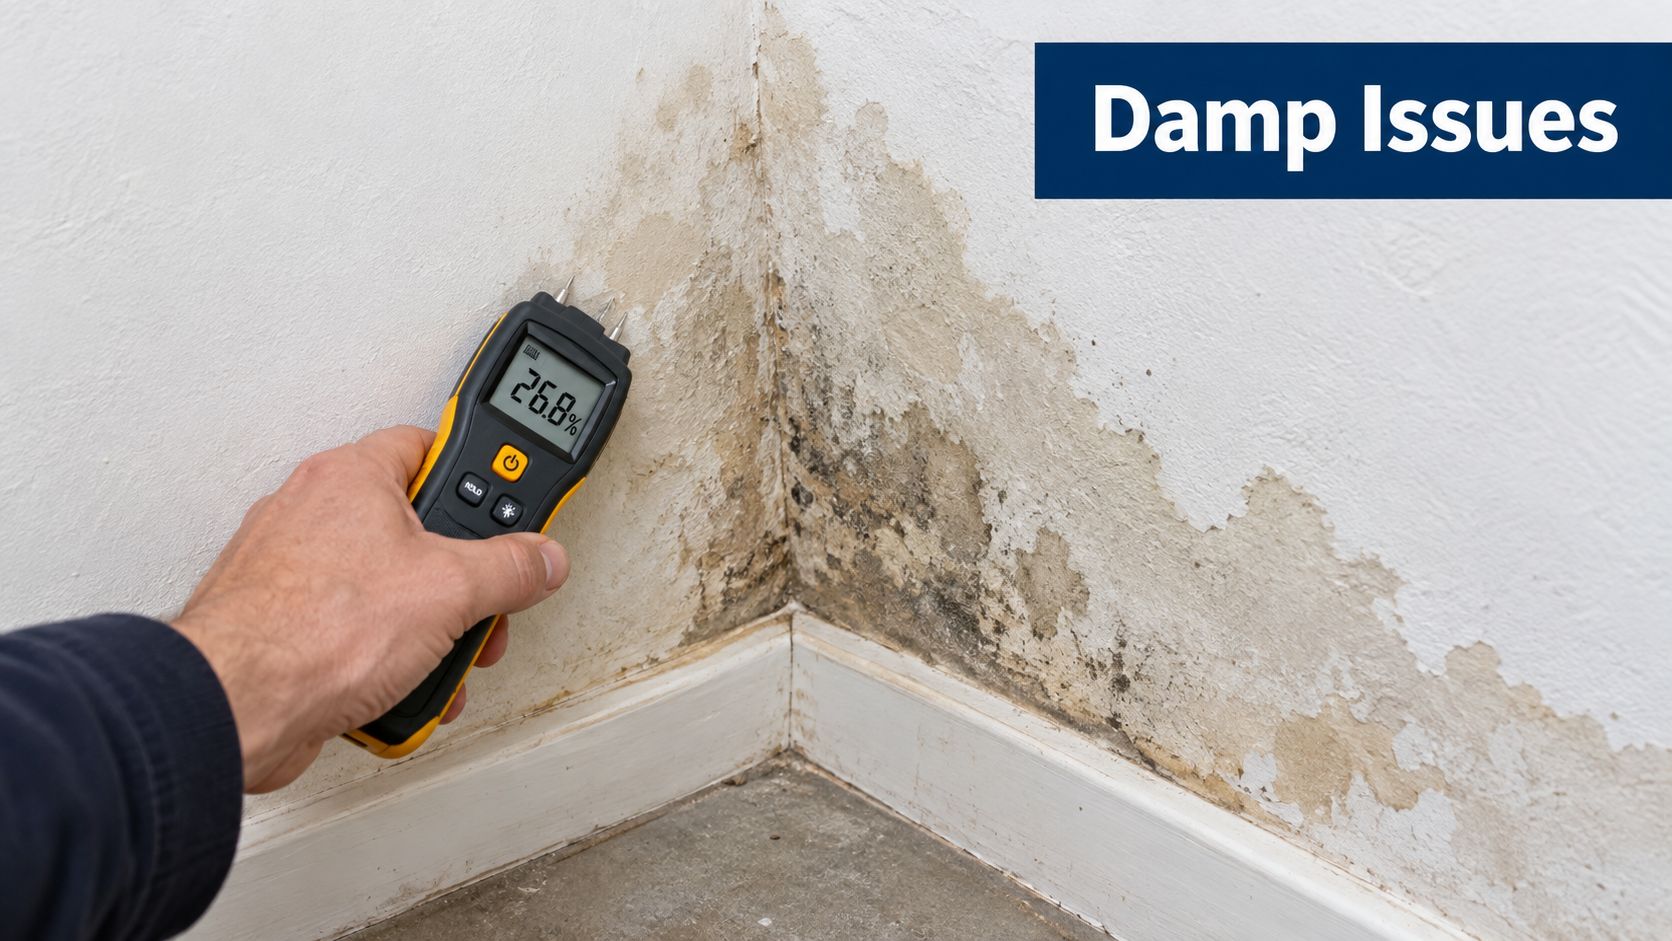
6. Are you aware of any damp, water ingress or leaks, and if so, where and how long-standing?
Ask where the problem occurred, when it started, what caused it and what repair followed. Damp in a basement may come from ground moisture, poor ventilation, plumbing or defective external drainage. A ceiling stain may point to a roof leak, failed flashing or a bathroom above.
Look during the viewing as well as during the survey. Staining, mould, peeling paint, soft plaster and a musty smell need an explanation. Fresh decoration in one small area can hide previous water damage. Ask for the treatment specification, contractor details and evidence that the source of moisture was repaired.
Housing satisfaction figures show why condition and maintenance questions deserve attention. In England in 2024-25, 94% of owner occupiers, 81% of private renters and 75% of social renters were satisfied with their accommodation, with satisfaction falling across all tenures since 2019-20, according to the English Housing Survey headline report. Those figures don't diagnose a particular property, but they support a practical approach. Ask more detailed condition questions where maintenance history is uncertain.
Don't accept “seasonal condensation” without evidence
Condensation can be genuine, but it can also be used to describe penetrating damp or a plumbing leak. A moisture meter reading helps, though interpretation depends on the wall material and other evidence. If the source isn't clear, commission a specialist damp investigation.
Read what causes rising damp before deciding that a damp-proofing treatment is the answer. A building survey can identify visible damp indicators, but diagnosis and remedial design may sit outside its scope.
7. What is the current state of the roof, and when was it last maintained, repaired or replaced?
The roof protects the rest of the building. Ask when it was last repaired, which areas were replaced and whether the seller has roofer invoices. “It was done recently” isn't enough. You need to know whether that means a few slipped tiles were replaced or the roof covering and underlay were renewed.
From ground level, look for missing slates, slipped tiles, sagging lines, heavy moss, damaged gutters and staining around chimney stacks. A Victorian terrace may have original slate coverings with corroded lead flashing. A 1950s house may have a clay-tiled roof with moss and brittle tiles. A 1970s flat-roofed conversion may show bubbling, cracking or ponding in the covering.
The surveyor will report what can be seen safely and normally from accessible areas. A roof inspection may be limited by height, access, coverings or weather. Ask exactly what was inspected and what wasn't.
Turn roof observations into a decision
A roof defect doesn't automatically justify withdrawal. It may need local repair, renewal of leadwork, improved ventilation or a specialist roofer's assessment. The important point is to establish the likely scope and urgency before you commit.
- Missing coverings: Ask whether water ingress is already visible.
- Sagging: Request structural investigation, particularly around roof timbers.
- Failed flashing: Check chimney junctions, valleys and abutments.
- Flat roof defects: Ask whether replacement is likely and what lies below.
- Poor access: Arrange a specialist inspection if the survey limitation affects the decision.

A roof replacement budget depends on the building's size, access, covering, insulation and associated timber or leadwork. Get quotations once the survey identifies a likely repair scope. Avoid treating a broad allowance as a firm price.
8. What services are installed, and when were they last serviced or upgraded?
Services can change the buying decision quickly. Ask for separate answers on heating, water, electrics and drainage, then match each answer with a document or specialist check.
A period London terrace may retain lead water pipes, cast-iron drains and an outdated consumer unit. A converted warehouse may have modern heating inside the flat but corroded shared waste pipes or inaccessible service risers. A 1930s semi without central heating may need altered pipe routes, floors and electrical capacity, not just a new boiler.
Ask the seller or surveyor:
- Heating: When was the boiler installed, serviced and last repaired? Is the heating system working throughout the property?
- Electrical: Is there a recent inspection certificate? How old are the consumer unit and wiring?
- Water: Are there leaks, low pressure or older supply pipes? Which pipework is shared?
- Drainage: Has the system been cleared, repaired or inspected with a camera?
- Shared services: Who maintains communal pipework, meters, plant and access routes?
- Safety: Were exposed cables, poor ventilation, unvented cylinders or gas appliances identified?
Request gas safety records, boiler service records, electrical installation certificates and drainage repair evidence. Missing paperwork does not prove a defect, but it removes useful evidence. Treat that gap as a reason to ask for testing or price the uncertainty into your decision.
Separate visible condition from specialist testing
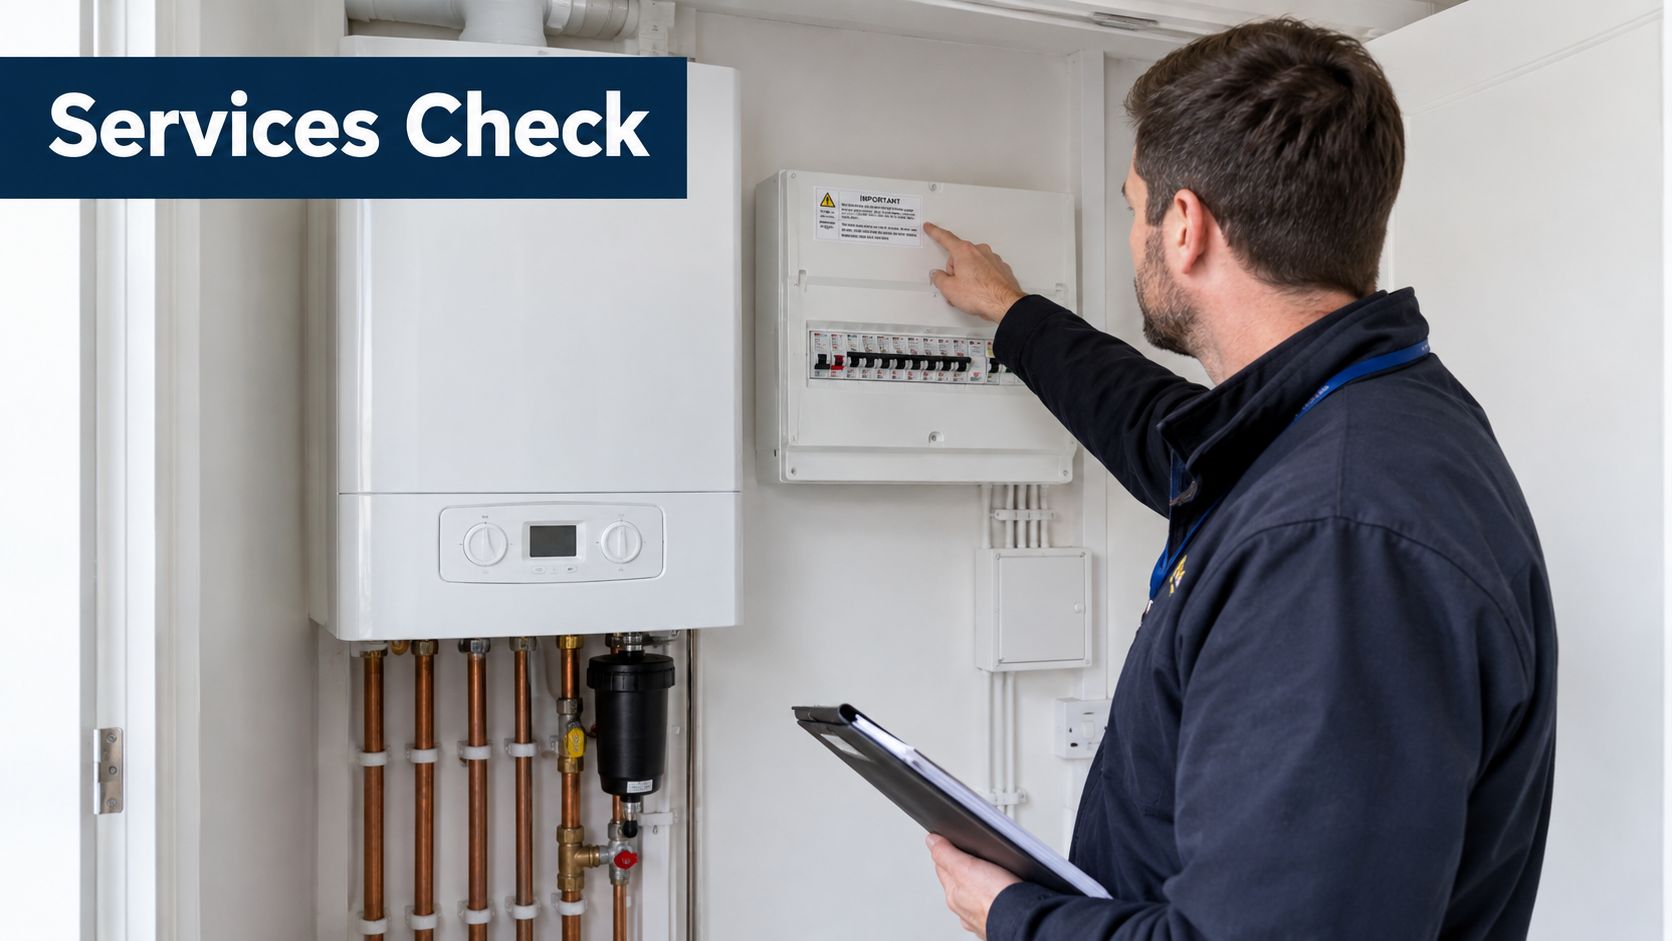
A residential survey usually reports on visible service installations rather than carrying out detailed electrical, gas or drainage tests. The surveyor may identify an old boiler, exposed wiring, poor ventilation or signs of leakage. Those observations need a qualified gas engineer, electrician or drainage contractor where the risk could affect safety, insurability or repair cost.
If the boiler is old but operational, obtain a service and replacement quotation before exchange. If wiring appears dated, commission an electrical inspection. If drains are shared, establish responsibility before assuming a repair is yours. For a flat, check service routes and communal plant as well as equipment inside the property.
9. Is there any history of timber decay, woodworm, wood-boring insects or previous timber treatment?
Ask the seller for a clear history of wet rot, dry rot, woodworm, beetle treatment, or replaced joists and roof timbers. Previous treatment does not confirm a current infestation, but it identifies areas requiring evidence and closer inspection. Request invoices, guarantees, treatment reports and details of any follow-up work.
London's terraces and converted houses often contain suspended timber floors, basements and older roof structures. A damp basement can affect floorboards and joist ends. A soft bathroom floor may point to a leak-related defect. In the roof space, flight holes, frass, staining or weakened timber justify specialist investigation, particularly before renovation.
Treat the cause, not only the timber
Replacing damaged timber without resolving the moisture source leaves the defect exposed to recurrence. Ask the surveyor whether signs appear active, historic or uncertain, and whether the visible condition indicates a need for further testing. The inspection should consider ventilation, guttering, plumbing, external ground levels and damp masonry.
Choose the next action based on what is found:
- Weak joists: Arrange a timber or structural inspection before accepting repair costs.
- Damaged roof timbers: Establish whether load-bearing members are affected.
- Suspected insect activity: Obtain identification, extent and treatment advice.
- Damp timber: Diagnose moisture before specifying replacement.
- Undocumented treatment: Request the product, date and contractor details.
Review FullScope Pest Control inspection reports if you need an independent wood-destroying insect assessment. A general survey can record visible signs and recommend specialist work. It should not be treated as a pest or timber certificate unless that service was specifically instructed. Use the findings to obtain quotations and decide whether to renegotiate, investigate further or proceed.
10. What is the local authority, and what planning restrictions or conservation status apply?
Before exchange, identify the local authority and review its planning records. A Grade II listed Victorian house in Greenwich or Blackheath may need Listed Building Consent for work that would be routine elsewhere. A home in a Dulwich or Hampstead conservation area may face controls over windows, roof alterations, front walls and external finishes.
Your intended works determine the checks required. For a rear extension, loft conversion, basement, replacement windows or removed internal walls, ask the surveyor to flag physical evidence of earlier alterations and possible planning or building-control issues. The surveyor can explain what appears visible. Your conveyancer must verify permissions, interpret the title and confirm legal restrictions.
A restrictive covenant may limit use even where planning permission appears possible. A covenant requiring a terrace to remain one dwelling could prevent conversion into flats. Treat that as a title issue, not something the survey alone can resolve.
Use the answers to set the next action:
- Listed status: Confirm the listing and which parts are protected. Heritage advice or specialist materials may be required.
- Conservation status: Read the relevant conservation-area guidance before pricing external changes.
- Planning history: Check earlier applications, approvals and conditions with the local authority.
- Building control: Obtain completion certificates for extensions and other structural alterations.
- Covenants: Ask your conveyancer to explain restrictions on use or building work.
- Future proposals: Review nearby applications that could change outlook, access or noise.
An attractive period property is not automatically easy to alter. In London, its historic character may restrict the work you can undertake and increase the cost, specialist input and programme. If consent or compliance remains unclear, resolve it before committing to the purchase.
10 Key Property Survey Questions Compared
| Question / Topic | Implementation complexity | Resource requirements | Expected outcomes | Ideal use cases | Key advantages |
|---|---|---|---|---|---|
| What specific defects or issues are you most concerned about? | Low, straightforward to ask and record | Minimal, client input and surveyor time allocation | Prioritised inspection and targeted findings | Any survey where buyer/seller has known worries | Focused inspection; client-centred due diligence |
| How long has the current owner occupied the property, and what works have been carried out? | Medium, needs verification of works and dates | Owner records, invoices, building control/planning checks | Uncovers undocumented or non‑compliant alterations | Properties with recent works, extensions or quick turnover | Reveals liability and warranty info; protects buyer from hidden defects |
| Has the property ever had subsidence, structural movement, remedial underpinning, or previous insurance claims? | Medium–High, may require specialist structural input | Structural engineer reports, insurance records, monitoring | Assessment of ongoing stability and insurability | Properties with visible cracks, prior claims or in high‑risk areas | Identifies major structural risk and insurance implications |
| What is the property's construction type and age, and are there any known issues with that era or method? | Medium, requires material and period expertise | Surveyor knowledge, possible specialist testing | Identification of era‑typical defects and repair needs | Older, historic, or unusual construction types | Enables targeted inspection and realistic repair planning |
| Is the property a conversion, and if so, what was the original use and has compliance been verified? | High, needs compliance and fire/safety checks | Building Regs certificates, fire risk assessment, specialist reports | Determination of legal compliance and safety adequacy | Warehouses/factories converted to dwellings, multi‑unit conversions | Uncovers non‑compliance; informs lender/insurer acceptability |
| Are you aware of any damp, water ingress, or leaks, and if so, where and how long‑standing? | Medium, may require moisture testing and deeper investigation | Moisture meter, damp specialist reports, visual inspection | Diagnosis of damp source and remedial scope | Older buildings, basements, properties with staining or mould | Identifies treatable vs chronic damp; prevents hidden rot/mould |
| What is the current state of the roof, and when was it last maintained, repaired or replaced? | Medium–High, often needs roof access or drone survey | Roof inspection (access/drone), roofer report, cost estimates | Lifespan assessment and timing/cost of repairs or replacement | Properties with aged coverings, leak indicators or heavy moss | Prevents water ingress; helps plan major capital works |
| What services are installed (heating, water, electrics, drainage), and when were they last serviced or upgraded? | High, requires specialist testing beyond visual survey | Gas/electrical/drainage engineers, service records, certificates | Identification of hazards, expected replacement and running costs | Older systems, mixed‑use conversions or legacy installations | Detects safety risks and major future expenditure needs |
| Is there any history of timber decay, woodworm, wood‑boring insects, or previous timber treatment? | Medium–High, may need intrusive timber survey | Timber specialist reports, lab tests, treatment records | Identification of active infestation/decay and remedial requirements | Properties with timber frames, roof spaces, or damp history | Prevents structural failure; informs scope of remedial works |
| What is the local authority and what planning restrictions or conservation status apply to the property? | Medium, requires legal/planning checks | Local authority searches, conveyancer, planning records | Clarity on consents required and scope of permitted works | Listed buildings, conservation areas, covenant‑restricted sites | Avoids enforcement risk; sets realistic scope and cost for alterations |
Turn the Report Into a Buying Decision
A survey only becomes useful when you turn its findings into decisions. Start with the executive summary and condition ratings, then read the supporting comments for each material defect. Don't focus only on the colour of a rating. Read what the surveyor observed, what remains uncertain and what action is recommended.
Separate urgent defects from routine maintenance. A leaking roof, unsafe electrical installation, active structural movement or serious timber decay needs quicker attention than worn decoration or minor pointing. A condition rating identifies priority, but it isn't a quotation and it doesn't tell you the exact final cost of every repair.
Ask the surveyor to explain the report
Survey reports contain terms that can look alarming when read without context. Ask what “further investigation”, “specialist report”, “not inspected” and “requires urgent attention” mean for this particular property. Ask which defect is visible, which conclusion is provisional and which matter sits outside the survey's scope.
Roof, damp, foundations, timber, services and conversion concerns should be translated into practical next steps. That may mean obtaining a roofer's quotation, commissioning a damp diagnosis, arranging a structural engineer's inspection, testing the electrics or asking for fire-safety advice. It may also mean doing nothing immediately when the defect is minor and manageable.
A recommendation for further investigation isn't a diagnosis. It tells you that the available evidence isn't enough for a safe conclusion.
The RICS distinction between survey levels matters here. An RICS Homebuyer Survey is generally suited to a conventional property in reasonable condition. RICS describes a Level 3 survey as the more detailed option for older, larger, altered or run-down properties. It includes a thorough inspection, visible defects, potential hidden flaws, repair options and the likely consequences of doing nothing, according to the RICS consumer guide. A Level 3 report doesn't include a valuation as standard, and repair cost estimates may be optional.
Use evidence when negotiating
Discuss material findings with your conveyancer. Check that planning, building control, title, lease, service charge and insurance matters are being handled by the right professional. If a conversion lacks approval documents, a surveyor can describe physical concerns, but your conveyancer must advise on legal consequences.
Obtain insurance before exchange where subsidence or other claims appear. Ask insurers about exclusions, excesses and whether the property can be covered on acceptable terms. Don't wait until after exchange to discover that a known defect affects the policy.
For market context, use transaction-based evidence rather than an estate agent's informal estimate. The UK House Price Index methodology uses registered sales and property attributes to produce a mix-adjusted index. HM Land Registry's Price Paid Data covers residential sales in England and Wales lodged for registration, including sales paid for with cash or a mortgage. That evidence can help your adviser assess the wider market, but repair negotiations should still be tied to the property's actual condition.
A survey doesn't mean you must withdraw. It gives you a basis to investigate, budget, renegotiate or proceed with your eyes open. If the defect is serious and unresolved, withdrawal may be sensible. If the repair is defined and affordable, a price adjustment or planned repair may be the better decision.
Corinthian Surveyors London LTD is independent, RICS-regulated and has no ties to lenders, estate agents or developers. Clive Thompson's RICS and CABE qualifications support advice across Victorian terraces in Lewisham, converted flats in Bermondsey, period homes in Southwark and properties across the wider London and South East area. The practice also provides RICS Building Surveys where the property's age, alteration or construction justifies deeper inspection.
Questions buyers commonly ask
What does a home survey not cover?
A survey doesn't normally provide detailed testing of gas, electrical, drainage or specialist structural systems. It also doesn't replace conveyancing searches, title review, planning advice or specialist asbestos, damp, timber and fire assessments. The report should state its limitations, so ask the surveyor what was inaccessible or not tested.
When is a Level 3 survey appropriate?
Choose a Level 3 survey for an older, larger, altered, listed or non-standard property, or where the building is run down. Victorian terraces with basements, substantial extensions, listed homes and conversions often need the deeper scope. A Level 2 survey may be suitable for a conventional property in reasonable condition.
Can a survey support price renegotiation?
Yes, if the report identifies material defects and you obtain sensible evidence of the likely remedial work. Use quotations or specialist reports where appropriate. Your conveyancer and buying agent can handle the negotiation, while the surveyor can clarify the technical findings.
For additional guidance on transaction protection, you can also read about why escrow inspections matter, although the legal and contractual arrangements for a UK property purchase should be confirmed with your conveyancer.
If you're buying a London home, Corinthian Surveyors London LTD can advise on the right RICS survey scope and explain defects without dressing them up. Call 0800 00 16 422 or visit Corinthian Surveyors London LTD with the property address, age, construction details and any concerns you already have.