
Party Wall Agreement Loft Conversion How to Stay Compliant
You've got the builder lined up, the dormer design is moving forward and the structural engineer has specified steel beams. Then somebody asks whether you need a party wall agreement for your loft conversion. In a London terrace or semi-detached house, that question can affect the start date, surveyor appointments and your relationship with the neighbour.
The important point is simple. The loft conversion itself doesn't automatically trigger the Party Wall etc. Act 1996. The issue is whether the planned work affects a shared wall, a boundary or a neighbouring building. Corinthian Surveyors London LTD deals with these questions alongside residential surveys, valuations and party wall advice, and the sensible approach is to check the structural drawings before serving notice or booking contractors.
Table of Contents
- Introduction Why Loft Conversions Often Need a Party Wall Agreement
- Which Loft Conversion Works Trigger the Act and Which Do Not
- The Party Wall Process for a Loft Conversion From Notice to Award
- What a Party Wall Award Covers and How It Protects You
- Common Delays Disputes and How to Avoid Extra Costs
- Planning Your Loft Conversion With Corinthian Surveyors in London
Introduction Why Loft Conversions Often Need a Party Wall Agreement
The Party Wall etc. Act 1996 is the main UK law covering many loft conversions that affect shared walls. It came into force on 1 July 1997 and applies throughout England and Wales, including every London borough. The Act covers work to existing party walls, new walls built on or at a boundary and excavation near neighbouring buildings. The government's party wall guidance explains the purpose of the legislation and the types of work it regulates.
Consider a Victorian terrace in Lewisham or Forest Hill. The proposed loft floor needs steel beams. The engineer has designed pockets in the shared brick wall so the beams can bear on pad-stones. The builder can't just arrive with the steel and start cutting. The work affects the party wall, so the statutory process needs to be dealt with before construction begins.
A semi-detached house in Bromley can face the same issue. A dormer may expose the top of the party wall to weather, the wall may need to be raised or a chimney breast may be removed. These are structural interventions, not cosmetic loft improvements.
Practical rule: The structural method matters more than the estate agent's description of the project.
The process exists to protect both owners. The building owner gets a defined route to carry out qualifying work. The adjoining owner gets information about the proposals, a record of the property's condition and protection if the works cause damage. That's why party wall procedure belongs near the beginning of the project programme, not in the final week before the builders arrive.
The distinction can be confusing because homeowners often search for a “party wall agreement” when the formal document may be a Party Wall Award. The correct document depends on whether the neighbour consents or dissents and whether surveyors need to settle the terms.
Planning permission and permitted development are separate matters. Guidance aimed at Irish homeowners, such as this overview of permitted development advice for loft conversions, can help explain the planning side, but it doesn't replace advice on the Party Wall etc. Act 1996 in England and Wales.
Which Loft Conversion Works Trigger the Act and Which Do Not
Start with the drawings, not the project title. A “loft conversion” tells you very little about party wall obligations. The relevant question is what the builder will cut, support, raise, expose or excavate.
Works that usually require notice
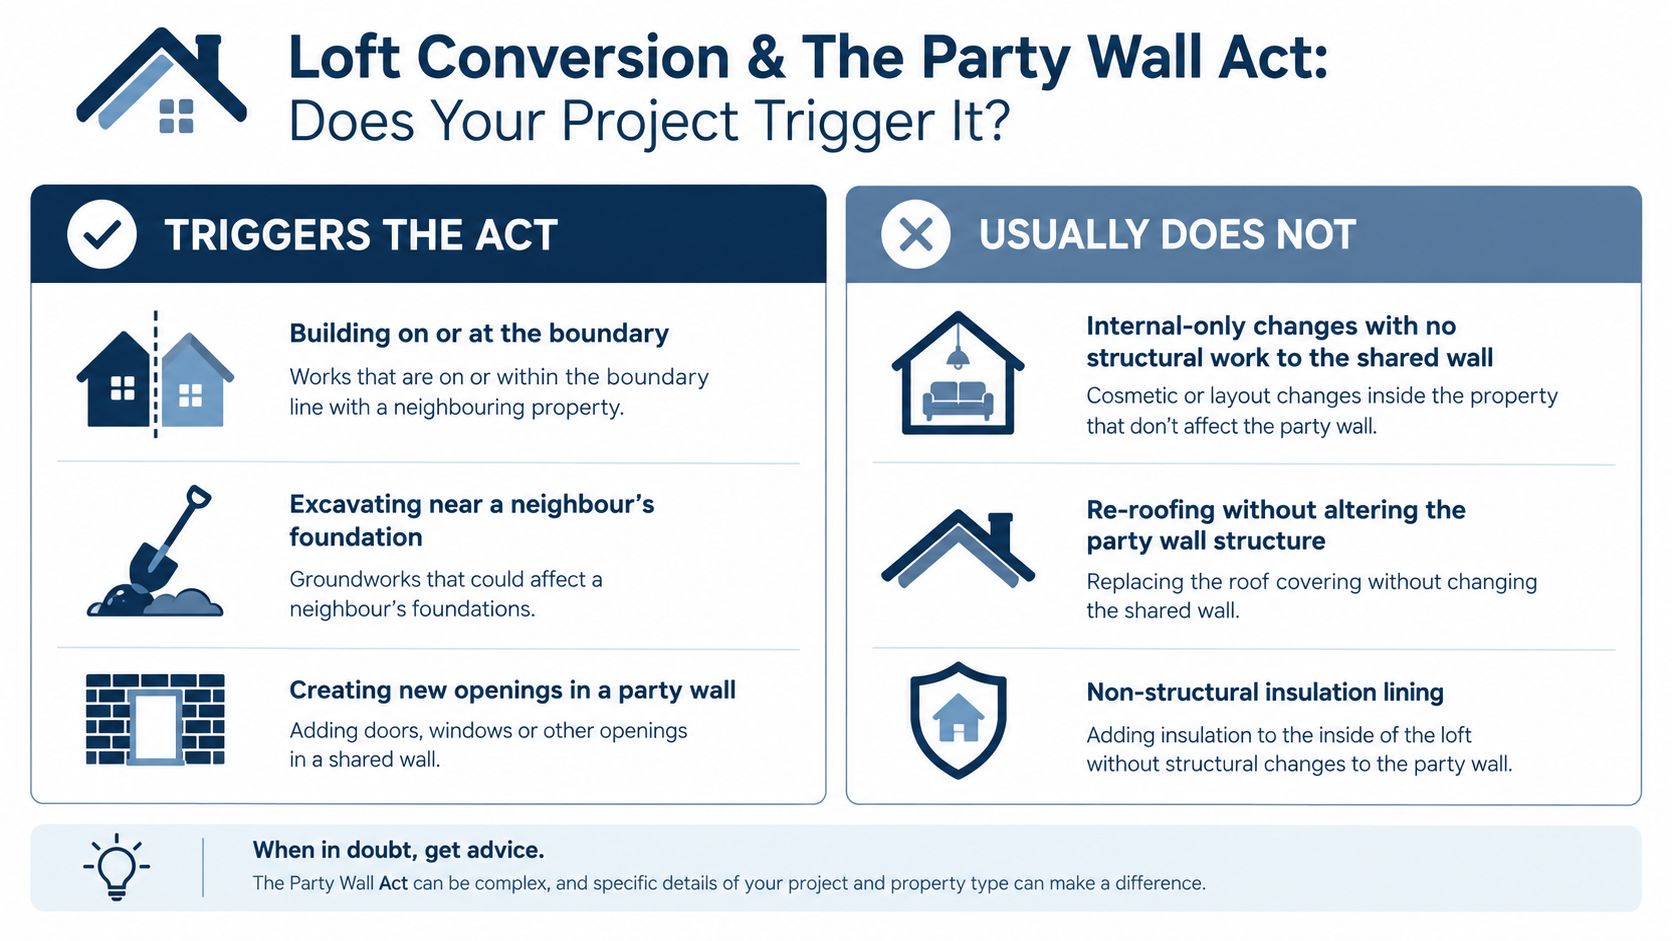
A party wall notice is commonly required where the work directly affects a shared structure. Typical examples include:
- Steel beam pockets: Cutting into a party wall to support structural steel is a classic trigger. The pocket, pad-stone or bearing detail needs to be shown clearly.
- Alterations to the wall: Making a party wall taller, shorter or deeper can fall within the Act.
- Chimney breast removal: Removing a chimney breast that forms part of a party wall needs careful treatment, particularly where the stack remains above the roof.
- A new boundary wall: Building on or at the boundary has its own notice requirements.
- Excavation: Digging near a neighbouring building can be notifiable even if the excavation isn't part of the loft itself.
- Temporary exposure: A dormer may leave part of a previously enclosed party wall exposed. The construction method must include proper temporary weathering.
These issues arise frequently in London terraces because the properties share masonry and often have older roof structures. They also occur in semi-detached homes, including 1930s houses around Bromley, Beckenham and Sidcup.
Works that may not require notice
A pure rooflight or Velux conversion may not require party wall notice if the party wall remains untouched and the work doesn't affect an adjoining structure. Internal insulation lining, roof repairs and re-roofing can also sit outside the Act where they don't involve structural work to the shared wall.
That isn't a blanket exemption. A rooflight conversion may still involve other consents, building regulations and structural checks. If the design changes and introduces steel bearings into the party wall, the party wall position changes with it.
A detached house may not have a party wall at all, though boundary or excavation work can still bring the Act into play. Leasehold owners need to check the lease as well. The freeholder, superior landlord and other qualifying owners may need to be identified before notice is served.
If your engineer's drawing shows a steel beam bearing into the shared wall, treat that as an early warning and obtain party wall advice before the contractor fixes a start date.
The Party Wall Process for a Loft Conversion From Notice to Award
The legal timetable is straightforward, but only if you start early and serve the correct people. Government guidance says adjoining owners must receive at least 2 months' notice for party wall work and 1 month's notice for line-of-junction or excavation work. The official response guidance sets out these periods and the response process.
Step one, identify the adjoining owners
Do not assume the person next door is the only relevant owner. Check the title information and property arrangements. In a converted terrace or a property with unusual ownership, there may be freeholders, leaseholders or adjoining owners affected by different parts of the work.
Write down who owns each affected property and which notice applies. A notice served on the wrong person can create a problem before the work has even started.
Step two, serve written notice
The notice needs to describe the proposed work clearly. Use the relevant government template and include the property addresses, the nature of the work and the intended start arrangements.
Email isn't valid unless the neighbour has expressly agreed in writing to receive notices that way. Don't rely on a friendly email chain or a text message. Keep proof of service and retain the drawings that accompanied the notice.
Step three, allow the response period
The adjoining owner will normally need to respond in writing within 14 days, as explained in the government's explanatory booklet on the Party Wall etc. Act 1996. They can consent or dissent.
Silence after 14 days is treated as dissent for the statutory process. That doesn't necessarily mean the neighbour objects to the loft. It means the surveyor route needs to be followed.
Step four, appoint surveyors if required
If the neighbour dissents, both owners can agree to one impartial surveyor, known as an agreed surveyor. Alternatively, each owner can appoint their own surveyor. Where separate surveyors are appointed, a third surveyor is selected as a potential referee if the two surveyors can't agree.
The appointment should happen early. Waiting until scaffolding is booked or the contractor has arranged steel delivery is poor project control.
Step five, obtain the Award before starting
If there's no written consent, a Party Wall Award must be prepared before the qualifying work begins. It sets out the rights and obligations of both owners and provides the framework for construction.
A useful explanation of the sequence appears in this guide to the party wall agreement process. Build the statutory timetable into the contractor's programme. It can affect scaffolding, access, lender requirements and the date on which structural work can begin.
What a Party Wall Award Covers and How It Protects You
A Party Wall Award isn't a planning permission document. It's a formal risk-control document governing work that falls within the Act. It records what's proposed and sets conditions designed to protect the building owner and the adjoining owner.

The schedule of condition
A surveyor inspects the adjoining property and prepares a schedule of condition before work starts. It may record existing cracks, defective pointing, damaged plaster, stained ceilings or movement around chimney breasts.
This matters in older London housing. A Victorian terrace in Peckham, Brockley or Catford may already have hairline cracking, loose plaster or historic alterations. Without a pre-work record, it's harder to distinguish old damage from damage caused by the loft works.
Working conditions and construction controls
The Award can set out permitted working hours, access arrangements and measures for protecting the neighbour's property. It may refer to the contractor's drawings, method statements and proposals for inserting steel.
For a loft conversion, the surveyor may consider vibration, temporary support, dust, weathering and how the party wall will be made good. The document can also deal with access for inspection and the process for reporting alleged damage.
A good Award removes arguments from the noisy part of the project, when everyone is tired and the wall is already open.
Costs and responsibility
The Act doesn't impose fixed surveyor fees. Surveyors set their own fees, which is why London published guidance varies. One current market guide gives examples ranging from around £946 to £1,500 plus VAT for a full notice and Award package for loft conversion party wall work. That fee guidance should be treated as an illustration, not a statutory tariff.
In practical terms, the building owner usually carries the reasonable cost connected with work that benefits their property. The Award should make the position clear. If damage occurs, the schedule and inspection records help establish what was present before construction and what needs making good.
Common Delays Disputes and How to Avoid Extra Costs
Party wall delays usually start before construction. The owner serves an incomplete notice, leaves the process too late or treats a neighbour's silence as approval. That mistake can move the loft programme and increase professional costs.
A neighbour may be away, concerned about vibration or unable to understand the structural drawings. In a terraced house in Dulwich or Camberwell, previous rear extensions, chimney alterations and historic movement can make those concerns reasonable, even where the proposed loft is technically sound. A semi-detached property in another London suburb can face the same issue if steelwork bears into the party wall or access is needed from next door.
Compare the response before choosing your next move
| Neighbour Response | What It Means | Your Next Action | Impact on Loft Programme |
|---|---|---|---|
| Written consent | The neighbour accepts the notified work under the statutory process | Keep the written consent with the notice and drawings | The party wall route may not need an Award |
| Written dissent | A dispute is deemed to exist | Agree one surveyor or appoint separate surveyors | Surveyor work must be completed before qualifying work starts |
| No response after 14 days | Silence is treated as dissent | Begin the surveyor appointment process | The start date can move if you wait |
| Objection to access | The neighbour doesn't agree to entry arrangements | Ask the surveyor to address access and inspection terms | Scaffolding and inspection arrangements may need revision |
| Late design change | The notified work no longer matches the drawings | Refer the change for professional review and further notice if needed | Steelwork or contractor mobilisation may be delayed |
Serve notices once the design is sufficiently settled. Allow the full statutory period for the relevant work. Line-of-junction and excavation work require 1 month, while party structure work generally requires 2 months. The published notice guidance summarises these periods.
Share structural drawings early, but keep that separate from formal notice service. Record notices, responses, appointments, access discussions and design amendments in writing. Your surveyor can then address a genuine concern without rebuilding the project history from scattered messages.
Budget for surveyor costs when preparing the budget. The Act does not fix fees, and separate surveyors usually create a longer, more involved process than one agreed surveyor. Choose the arrangement according to the owners' relationship, the work's complexity and the level of disagreement.
A practical essential renovation checklist can help organise contractors, access and documentation. It does not replace party wall advice. It reinforces the same discipline: complete the paperwork before the site becomes busy, and resolve access or design issues before contractors mobilise.
Planning Your Loft Conversion With Corinthian Surveyors in London
The decision filter is clear. A rooflight conversion that leaves the party wall alone may not need a party wall agreement. Steel beams bearing into the wall, chimney breast removal, raising the wall, exposing it to weather or carrying out boundary-related excavation can trigger the Act.
The timetable needs to sit inside the construction programme. Serve written notice to every relevant adjoining owner, allow the correct notice period and don't treat silence as consent. If there's no written consent, arrange the surveyor process and obtain the Award before qualifying work begins.
Architectural input also varies by project. A guide to different architect specialisations can help you understand which design professional may be involved, but your architect or structural engineer won't replace a party wall surveyor. Their drawings inform the process. The surveyor deals with the statutory rights, protections and Award.
Corinthian Surveyors London LTD is an independent RICS-regulated practice based in Forest Hill, South East London. Clive Thompson holds RICS and CABE qualifications and has over 30 years of experience in the built environment. The firm advises residential owners across London, the Home Counties and the South of England, with no ties to lenders, estate agents or developers.
For a closer look at appointing the right professional, see this guide to party wall surveyors in London. Early advice is usually more useful than trying to repair a missed notice after the contractor has arrived.
If your loft design includes steelwork, chimney alterations or any change to a shared wall, Corinthian Surveyors can review the proposals, advise on notice requirements and prepare the relevant party wall documents. Call 0800 00 16 422 before you serve notice, or visit Corinthian Surveyors London LTD to arrange independent RICS advice.