
Vertical Cracks in Walls Explained for London Homes
You've just noticed a fresh vertical crack in the wall of your Forest Hill terrace, a 1930s semi in Bromley or a converted flat in Bermondsey. It may be nothing more than plaster shrinkage. It may also be evidence of movement that needs investigating. The direction alone won't tell you which.
The sensible response is neither to panic nor to fill it immediately. Record what you can, look at the pattern and decide whether the property needs a RICS Level 2 or Level 3 inspection.
Table of Contents
- Spotting a New Vertical Crack and What to Do First
- Why Direction Alone Does Not Give the Answer
- Reading Crack Width and Movement Properly
- Cosmetic Cracks Versus Structural Red Flags
- When to Commission a Surveyor in London
- How Surveyors Record, Monitor and Report Cracking
- Common Remedial Options a Report May Recommend
- Putting It Together and Getting the Right Help
- Frequently Asked Questions
Spotting a New Vertical Crack and What to Do First
Start with evidence, not filler. A surveyor can make a better judgement from dated photographs, measurements and a clear history than from a recollection that the crack has “always been there”.
Record the crack before touching it
Take a close photograph and a wider photograph showing the crack's position in the room. Include a ruler in one image if possible. Add the date to your notes, then write down the room, the wall and whether the crack reaches the ceiling, floor, a corner, a window or a door.
Measure the widest point with a ruler or crack gauge. Don't press the tool into the crack or scrape away the finish. You're recording its visible size, not trying to improve it.
Check the other side of the wall. A crack confined to paint or plaster is different from one that continues through masonry and appears externally. In a Victorian terrace in Lewisham or Catford, the wall may include old brickwork, lime plaster and later alterations. A 1930s semi in Bromley may have different construction, extensions and movement details.
Look at nearby openings. A new sticking door or window, a distorted frame, bulging brickwork or a gap that is widening deserves more attention than an isolated hairline mark.
Use the same camera position and measurement point when you check it again. The guidance on plaster house repair is useful for separating surface repairs from defects that need proper assessment, but don't use repair advice as a substitute for diagnosing movement.
Practical rule: Photograph, measure, inspect both faces and note changes before anyone fills or repoints the crack.
If you're buying or selling, send the photographs and measurements to the surveyor before the inspection. The explanation of cracks in walls of a house also provides useful background, but the property's construction and history remain decisive.
Why Direction Alone Does Not Give the Answer
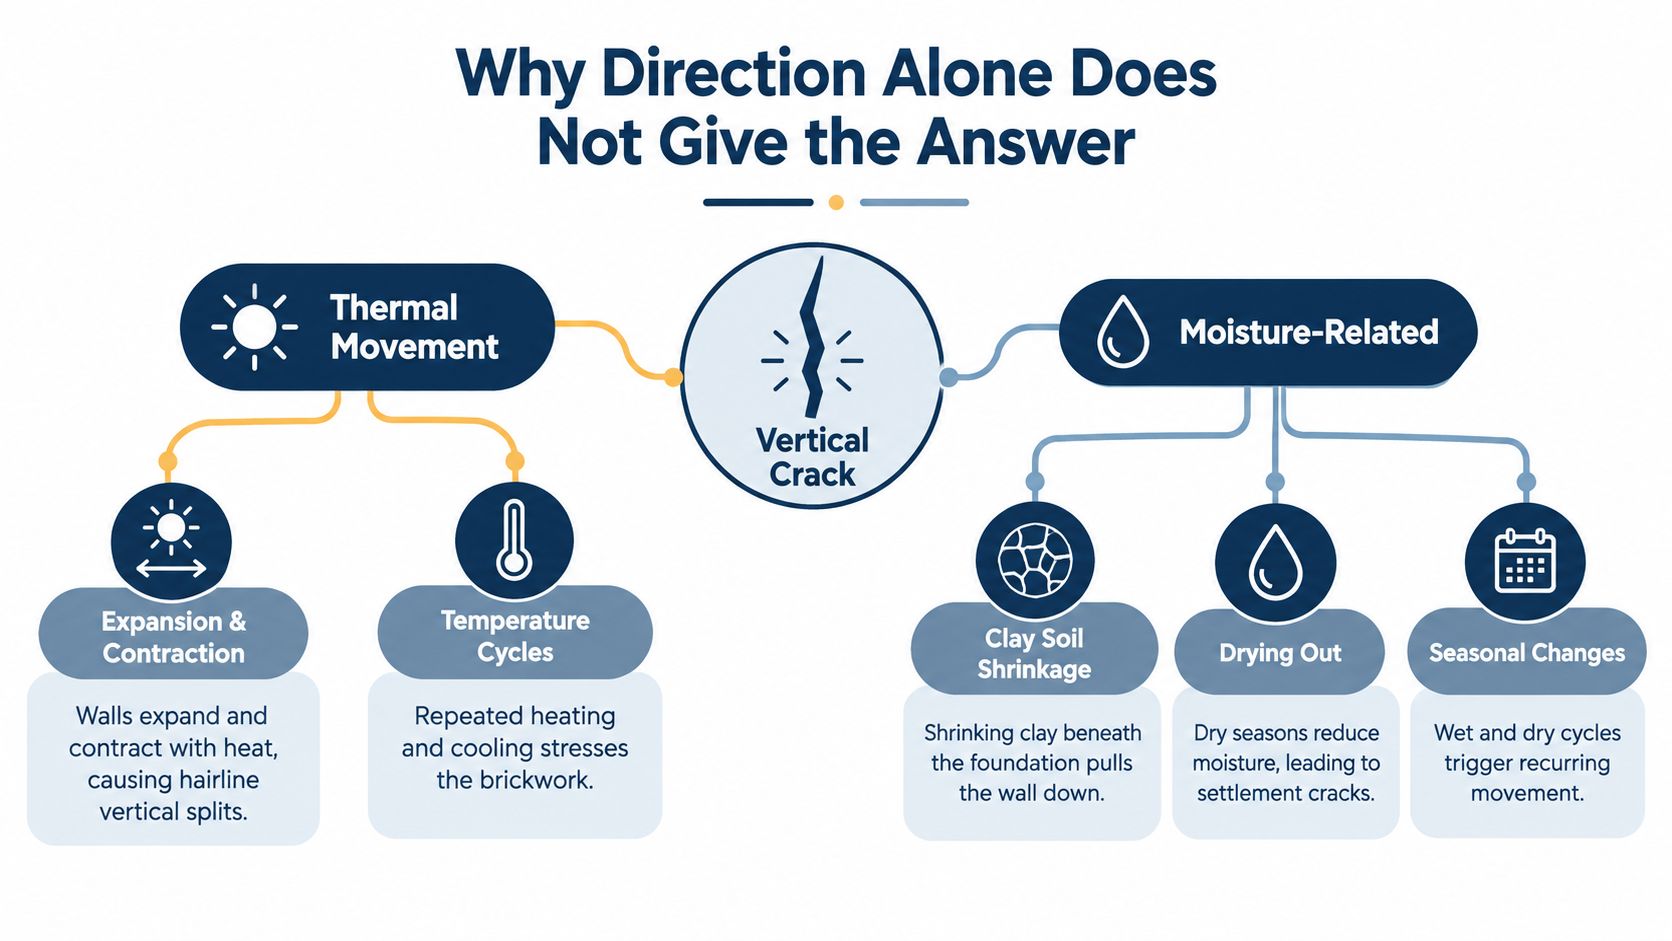
In a London terrace, a vertical crack beside an extension may reflect a different problem from one at the end of a long rendered wall. Direction identifies the geometry, not the cause. Thermal movement, moisture, inadequate movement joints, localised settlement and separation between old and new construction can all produce a vertical crack.
Brickwork expands and contracts as temperature and moisture change. A long wall without adequate movement joints can release that stress through a vertical crack. UK brickwork movement guidance gives an indicative relationship in which joint width in millimetres is generally about 30% greater than the distance between joints measured in metres. At a 10 metre spacing, that suggests a joint of about 3 mm. At 15 metres, it suggests about 4.5 mm. That is a design relationship, not a diagnosis of an existing crack.
Moisture and ground conditions require a separate line of enquiry. Settlement means downward consolidation of ground beneath the building's load. Subsidence commonly involves ground movement, including clay shrinking as it dries. A leaking drain can also alter the ground beneath or beside part of a building. Check the crack's position against extensions, drainage runs, trees and changes in ground level. Background on foundation movement helps explain why the ground beneath a property matters.
Read the geometry, not just the arrow
Record whether the crack is uniform or tapered, follows mortar joints or cuts through bricks, reaches an opening, and appears on both sides of the wall. A crack that returns after filling indicates that movement may remain active. Distortion around a door or window increases the concern, particularly where the crack changes width.
The BRE approach commonly grades visible external cracks from category 0 to category 5. Category 0 indicates negligible cracking requiring no action, while category 5 indicates major structural damage requiring substantial repair. The scale records severity, not cause. A narrow crack still warrants investigation if it is progressive or accompanied by distortion. See this BRE crack assessment explanation for the classification context.
For surface cracking in ceilings and walls, drywall crack troubleshooting for homeowners provides plain-language background. It does not replace a Level 2 survey for a conventional London house or a Level 3 survey where movement, alteration or structural complexity needs closer investigation.
Reading Crack Width and Movement Properly
Width matters, but progression matters more. A stable 2 mm crack may be insignificant, while a crack widening by 1 mm per month is highly significant. (Subsidence Forum structural movement classification)
NHBC guidance says shrinkage cracks in masonry are commonly vertical or horizontal, typically remain a constant width and are normally below 2 mm. They're generally cosmetic when confined to finishes and not progressing. Concern increases when a crack exceeds 2 mm continuously, reaches more than 5 mm at any point, varies from wide to narrow, appears inside and outside or affects doors and windows. (NHBC cracking guidance)
The Subsidence Forum classification gives a useful yardstick. It doesn't allow a homeowner to diagnose subsidence with a tape measure, but it shows why a surveyor records both the current width and the damage around it.
Crack width bands and typical building effects
| Crack width | Typical effect on building | Likely action |
|---|---|---|
| Around 0.1 mm | Usually indistinguishable from shrinkage or thermal movement | Record it and monitor if the pattern is unusual |
| Up to 1 mm | Damage generally limited to internal finishes | Redecoration may be appropriate once stability is established |
| Up to 5 mm | Doors and windows may stick slightly | Investigate if recurring, tapered, stepped or progressive |
| 5 to 15 mm | Weather-tightness may be impaired and service pipes may fracture | Arrange professional investigation and specified repair |
| 15 to 25 mm | Frames may distort, floors may slope and walls may lean or bulge | Obtain urgent structural advice |
| Over 25 mm | Potentially dangerous effects can include badly leaning walls or loss of beam bearing | Treat as a safety matter and seek urgent professional advice |
A crack through plasterboard or plaster isn't equivalent to one that crosses brick units and joints. The latter indicates movement of the masonry itself and carries more weight in a surveyor's assessment.
A crack is a record of movement. If you erase the record before establishing whether movement continues, you make the diagnosis harder.
Cosmetic Cracks Versus Structural Red Flags
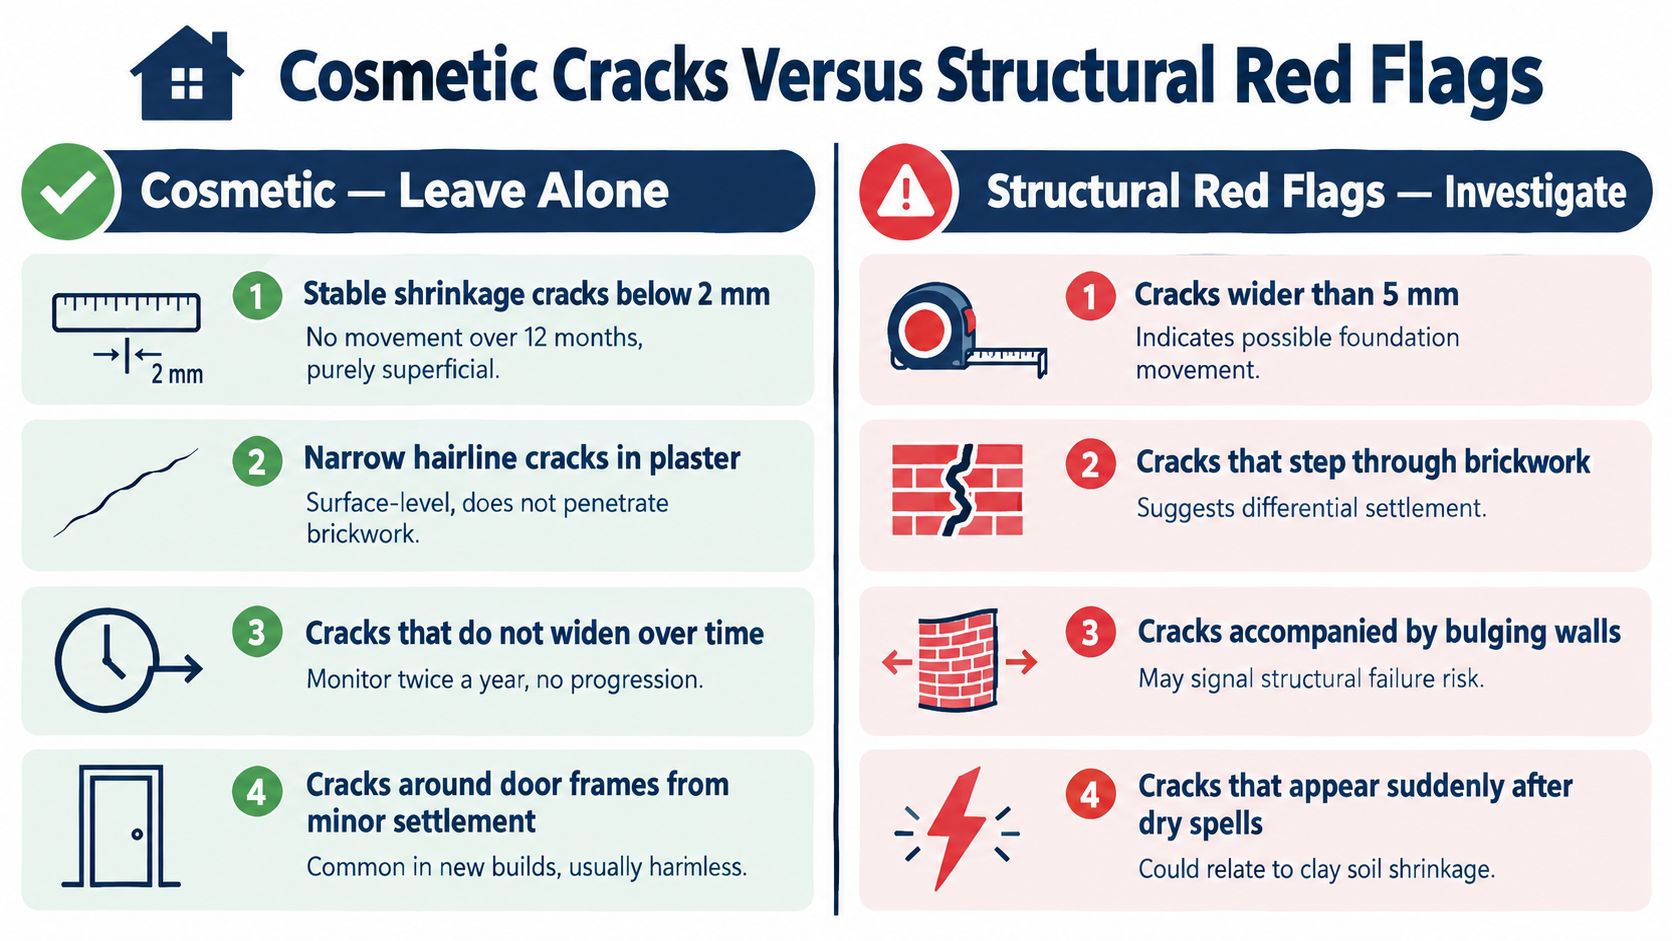
A vertical crack is often cosmetic when it is stable, narrower than 2 mm, confined to plaster joints and unsupported by other defects. Record its position, width and date, then review it periodically, especially in an older London property. A constant-width crack in a painted finish carries less weight than one that crosses the building fabric.
Position and pattern determine the next step. A crack stopping at plaster may reflect shrinkage or movement in the finish. One continuing through brickwork indicates movement in the masonry. Cracking where a rear extension meets the original house can reflect differential movement between the two parts. Near a window or door, it may relate to concentrated movement around the opening.
Signs that require investigation
- Width: Any crack wider than 5 mm needs professional assessment, particularly if it is widening.
- Variation: A crack that tapers from wide to narrow suggests movement that is not uniform shrinkage.
- Continuity: A line visible on both internal and external faces carries more significance than a mark on one painted surface.
- Masonry pattern: Stepped cracking through brick courses warrants inspection, unlike a line limited to plaster.
- Distortion: Bulging, displaced or leaning brickwork indicates a defect beyond decoration.
- Openings: Sticking doors or windows beside the crack support a finding of distortion or differential movement.
Do not repoint or fill a red-flag crack before assessment. UK government guidance warns that repointing can conceal continuing movement, trap moisture or leave the underlying cause untreated. The warning matters near a pier, gate, opening or another point carrying concentrated loads. (Government guidance on garden wall cracking)
Lewisham, Bromley and Greenwich include Victorian terraces, inter-war houses, later extensions and converted properties. Ground conditions, trees and drainage can vary between neighbouring streets. Following hot, dry weather, clay shrinkage is one possible cause, while a leaking drain, poor ground or localised settlement can create a similar pattern.
Insurance figures show the scale of serious subsidence claims, not the cause of every wall crack. Insurers supported almost 9,000 UK households with subsidence damage in the first six months of 2025, paying £153 million in claims, with an average payout of £17,264. These figures concern insured subsidence damage, not ordinary cracking. (Association of British Insurers subsidence data)
When to Commission a Surveyor in London
Choose the survey level from the property and the evidence, not from the crack direction alone.
A RICS Home Condition Survey at Level 1 suits a straightforward, conventional property where there is no significant visible defect and the inspection need is limited. It isn't the right choice for a period house with cracking, an altered building or a property where the cause is unclear.
A RICS HomeBuyer Report at Level 2 is usually appropriate for a standard London transaction involving a conventional house or flat in reasonable condition. It covers visible defects such as cracking, comments on likely causes where possible and flags matters needing further investigation. It is not an opening-up exercise, so it won't expose concealed foundations, remove finishes or provide a full specification for complex repairs. See the RICS HomeBuyer Survey service for the type of inspection used on ordinary purchases.
When Level 3 is the sensible choice
Commission a RICS Building Survey at Level 3 for an older Victorian or Edwardian house, a listed building, a property with a substantial extension, non-standard construction or significant visible movement. That includes many period properties in Dulwich, Blackheath, Brockley, Sydenham and Crystal Palace, where alterations, lime mortar, lath and plaster and long building histories can complicate the evidence.
Level 3 provides a more detailed assessment of construction, defects and likely remedial priorities. Corinthian Surveyors London LTD delivers Level 2 and Level 3 inspections across London, including South East London and the Home Counties. The firm is independent of lenders, estate agents and developers, which matters when a serious defect could affect both the purchase decision and the lender's valuation.
A structural engineer may be needed where the crack is expanding, crosses masonry, reaches foundations, causes distortion or needs a repair design. The surveyor can identify that requirement and set out the evidence needed for the next specialist. For practical advice on selecting the right professional, see how to choose a building surveyor.
How Surveyors Record, Monitor and Report Cracking
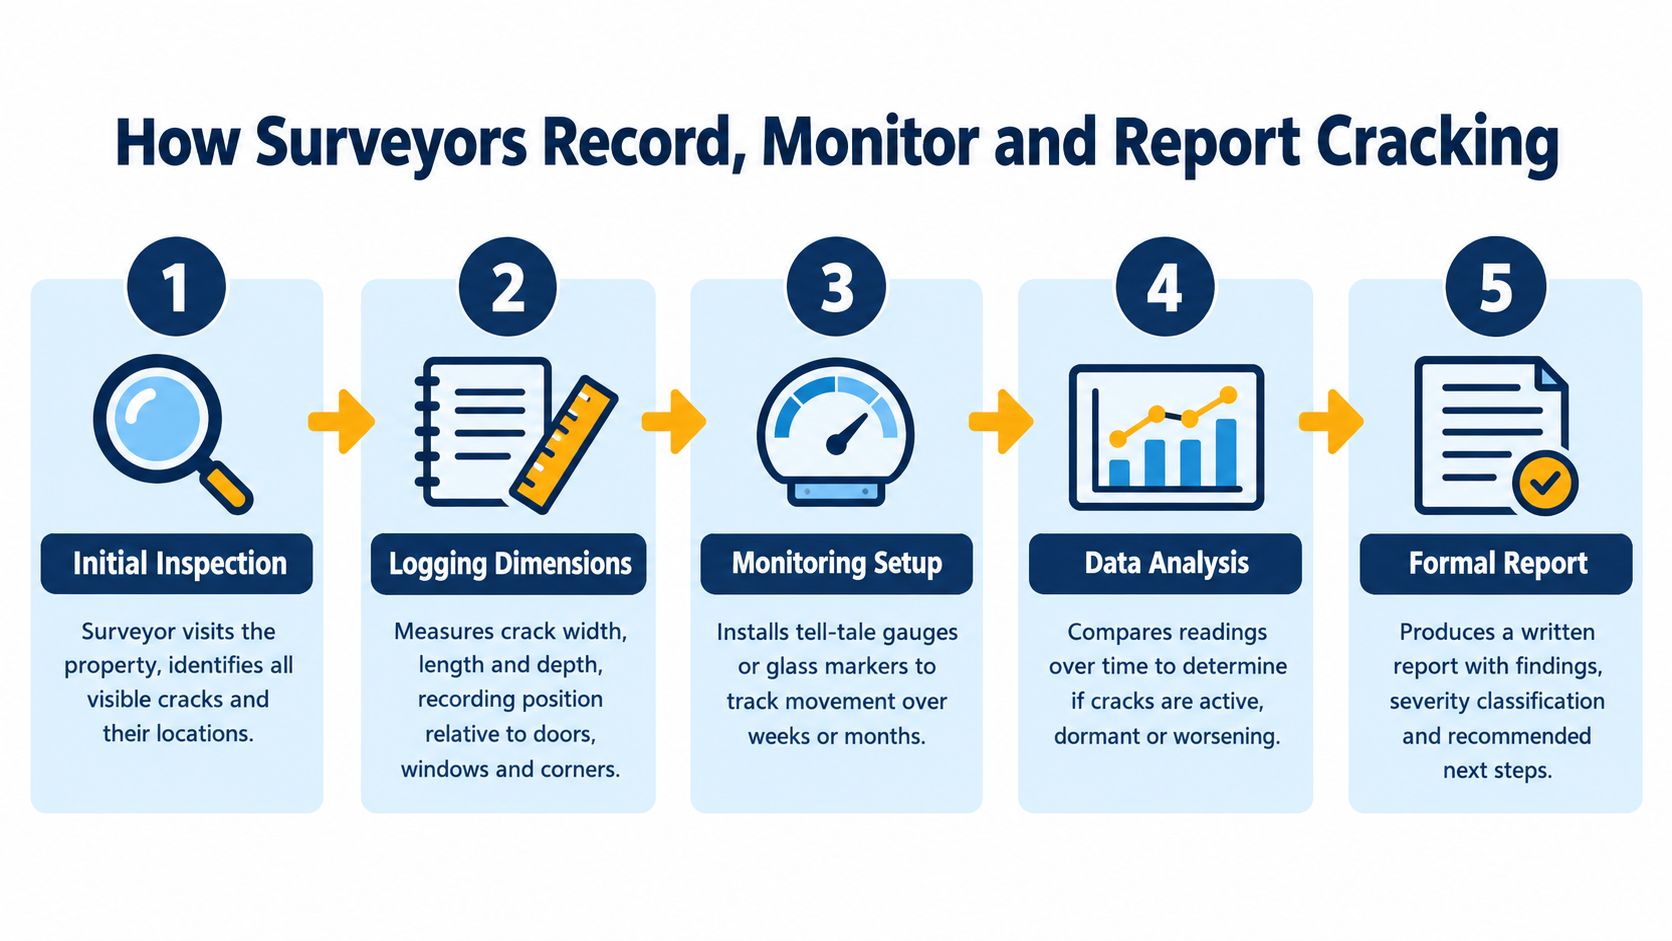
A proper inspection starts with a defect record. The surveyor logs the crack's width, length, position, depth where visible and relationship to corners, openings, floors and roofs. They inspect internal and external faces, look for distortion and consider drainage, trees, extensions, ground conditions and previous repairs.
A single visit can establish whether the crack looks superficial or warrants monitoring. It cannot always prove whether movement is active. That is where crack monitors, commonly called tell-tales, are useful. They record change across the crack rather than relying on visual memory.
What monitoring is designed to establish
RICS guidance says suspected subsidence cracks may need measurement and monitoring for up to 12 months, or longer in extreme cases. The period allows the surveyor to compare readings through changing weather and seasons rather than treating one observation as conclusive. Sudden cracks wider than 3 mm are identified as a particular warning sign. (RICS consumer guidance on subsidence)
The record should include crack width, length, temperature and weather conditions. It should also note new sticking frames, movement at openings, external cracking, drainage defects and changes in nearby vegetation.
The final report should explain what was seen, how serious it appears, what remains uncertain and what action is proportionate. A report may use traffic-light condition ratings, recommend monitoring, call for a structural engineer or advise drainage and vegetation investigations. It should not present a severity category as though it were a complete diagnosis.
UK guidance for older buildings also supports regular inspections and tell-tales. Cracks wider than 0.5 mm, stepped cracks, random crazing or heavy unusual loads nearby should prompt consultation with a suitably qualified and experienced chartered engineer. That is a cautious trigger for professional consideration, not proof of structural failure. (Managing older buildings guidance)
Common Remedial Options a Report May Recommend
The repair must match the cause, not the appearance of the crack. A surveyor should not recommend underpinning because a vertical crack looks alarming, and repointing should not proceed until the source of movement is understood.
For a stable, superficial defect, the report may recommend filling and redecorating after proper surface preparation. Cracking at a masonry junction may require flexible repair or repointing with mortar compatible with the existing brickwork. Lime mortar can suit some Victorian or Edwardian buildings, but the correct material depends on the wall construction, previous repairs and exposure.
A crack that crosses masonry needs closer attention. Possible repairs include opening up the affected area, crack stitching, local rebuilding or replacing damaged bricks. The specification should restore the wall without introducing a rigid patch that transfers stress to the surrounding brickwork.
Treat the cause before the finish
- Drainage repairs: A leaking drain or water main may need repair or replacement if it is affecting the ground beneath or beside the wall.
- Vegetation management: Trees can alter moisture levels in clay soil. Removal or management requires care because a sudden change in moisture can also affect ground conditions.
- Movement-joint work: An absent, obstructed or poorly detailed joint may need correction rather than repeated filling. Joint spacing and width must accommodate temperature and moisture movement in the masonry.
- Foundation measures: Underpinning, piles or beam solutions belong at the serious end of the scale. They should follow evidence of continuing foundation movement, not a single alarming photograph.
- Temporary support: Shoring may be required where a wall is badly displaced or its stability is uncertain.
Repointing a wide or strategically placed crack can conceal movement, trap moisture or leave the underlying cause untreated. Internal filler can create the same problem. The repair specification should explain why the crack formed and how the proposed work addresses that mechanism.
A recurring vertical crack may indicate that masonry lacks adequate allowance for movement. A missing, poorly positioned or obstructed joint can cause a rigid repair to fail again. The report should identify the relevant junction, state whether movement appears active, and specify monitoring or opening-up work where the evidence remains incomplete.
Putting It Together and Getting the Right Help
Use a simple decision rule: record, measure, monitor, then commission.
Record the crack with dated photographs and its exact position. Measure the widest point without disturbing the finish. Monitor for change using the same points and conditions. Commission a survey when the crack is progressive, crosses masonry, appears inside and outside, reaches an opening or comes with distortion.
The first questions a surveyor will ask are straightforward:
- How wide is it?
- Has it changed?
- Where exactly is it?
- Does it appear on both sides of the wall?
The answers then direct the inspection. A Level 2 HomeBuyer Report may suit a conventional flat or house with limited, stable cracking. A Level 3 Building Survey is the stronger choice for a Victorian terrace in Forest Hill, an Edwardian house in Lewisham, a converted property in Southwark or a home with extensions and uncertain movement. A structural engineer may be added where the evidence points to active structural movement or a repair design.
Corinthian Surveyors London LTD is an independent practice based in Forest Hill. Clive Thompson holds RICS and CABE qualifications and has over 30 years of experience in the built environment. The firm is RICS regulated, a member of the RICS Valuers Registration Scheme and serves London, the Home Counties and the South of England without ties to lenders, estate agents or developers.
If you need a property-specific view, contact the practice on 0800 00 16 422 and provide the crack's location, measurements, photographs and history. You can also review the RICS Building Survey service before deciding which inspection fits the property.
Frequently Asked Questions
Are vertical cracks in walls always a sign of subsidence?
No. Thermal movement, moisture changes, inadequate movement joints, localised settlement and separation between connected building elements can all produce vertical cracking. Subsidence is only one possible cause.
What width of vertical crack should worry me?
A crack below 2 mm that remains constant and is confined to plaster is often cosmetic. A crack wider than 5 mm, one that varies in width, crosses masonry or is progressing should be professionally assessed. Width is a screening clue, not a diagnosis.
Should I fill a vertical crack before a survey?
No, not if the cause is uncertain or the crack is changing. Filling can hide evidence of movement and make later comparison more difficult. Record and measure it first.
Is a Level 2 or Level 3 survey better for cracking?
A Level 2 HomeBuyer Report can suit a conventional property with limited visible defects. Choose a Level 3 Building Survey for an older, altered, listed or non-standard property, or where cracking is significant or difficult to interpret.
Corinthian Surveyors London LTD provides independent RICS Level 2 HomeBuyer Reports, Level 3 Building Surveys and defect analysis for vertical cracks in walls across London and the Home Counties. Visit Corinthian Surveyors London LTD to choose the appropriate inspection and arrange clear advice based on the property's construction and evidence.