
Planning Permission Checks for London Property Buyers

You're buying a house or flat in London and the seller says the paperwork is fine. That's exactly when planning permission checks matter most. A quick portal search won't protect you if the rear extension sits inside an Article 4 area in Southwark, the loft conversion in Lewisham never matched the approved drawings, or a listed building in Greenwich has works that needed consent from the start.
A proper check is about risk, not admin. The planning position can affect what you're allowed to change, what you can sell later and whether your solicitor should be pressing for missing documents before exchange. In London, that matters more than most buyers realise because borough rules and historic constraints often override the neat answer that a national search seems to give.
Table of Contents
- What a Planning Permission Check Actually Involves
- Where to Search the Planning History
- Reading Decisions, Notices and Drawings
- Permitted Development Rights and London Local Constraints
- Commissioning a Formal Planning Search or Consultant
- Working with Sellers, Agents and Solicitors
- Costs, Timelines and Buyer Safeguards
What a Planning Permission Check Actually Involves
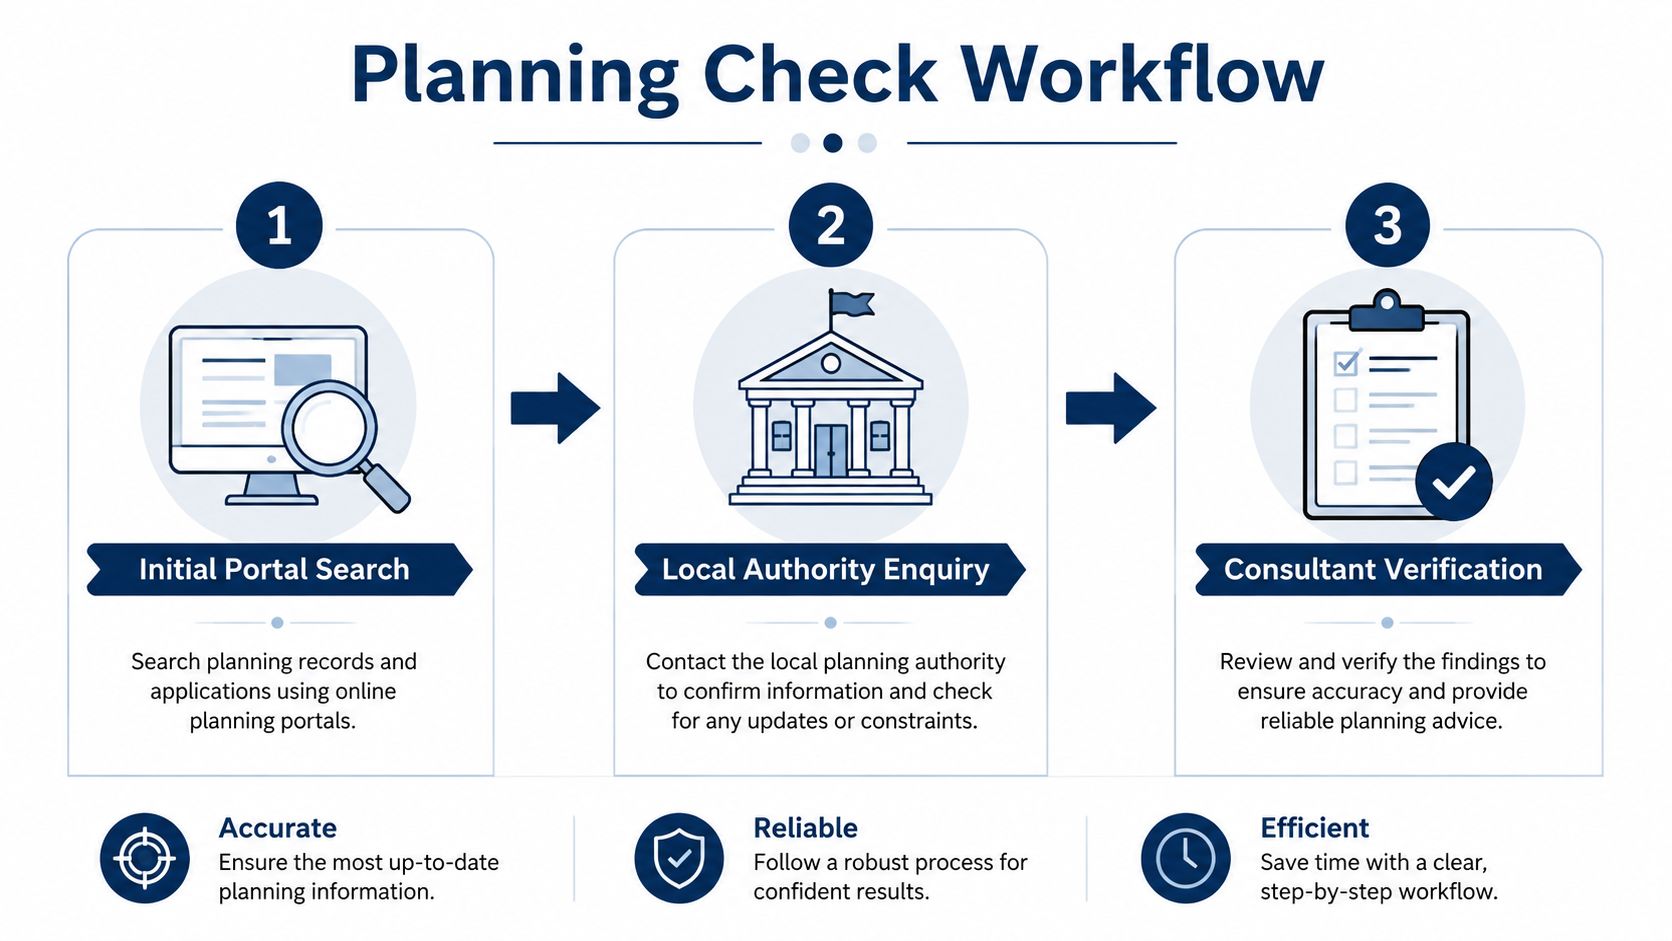
A decent planning permission check is a three-stage job. First, you decide whether the works count as development and whether they sit within permitted development. Second, you test the site against local constraints and the planning history. Third, you check whether any application you might submit would pass the council's validation rules before it even gets processed.
That order matters. Too many buyers jump straight to a postcode search and stop there. That's poor practice, because the legal question is not just, “Has someone built something?” It's, “Was it lawful, was it approved, and would the same answer still apply now?”
Practical rule: if the portal search says “likely permitted” but the borough map shows an Article 4 direction or conservation area, the portal answer is not the end of the story.
In London, that layered approach is essential. National rules can look generous on paper, but local controls can pull the rug away from a project that seems minor elsewhere. I'd rather a buyer lose half an hour early than inherit a problem that drags on after completion.
For a broader buying due-diligence view, it's worth reading what to check when buying a house, because planning sits alongside title, condition and access. For a useful example of how local rule sets can differ, the Portland ADU rules with CozyCube show the same basic problem in another market, the headline rule is never the full rule.
Where to Search the Planning History
A buyer who starts with a quick postcode search usually misses the point. The right place to begin is the local authority planning portal, because that is where the application reference, decision notice, officer report and approved drawings should sit together. Filter properly by site address, application type and decision date, or you will miss an older file that still affects the property.
The national planning.gov.uk service is useful for context, but the council file is the record that matters. Pull the full document set, not just the summary page. You need the decision notice, the drawings, the conditions, and anything showing whether the works were approved, refused, withdrawn or never pursued.
If there is an appeal, check the planning casework record. That shows whether the original refusal was overturned, narrowed or left standing. If the title shows related charges or restrictions, the Land Registry record can also flag something the portal will not explain properly.
A clean history is more than “there is an approval on file”. It is a file that runs from start to finish, with the works on the ground matching the latest lawful position. If there is a rear extension in Peckham or a loft in Forest Hill, I want to see the route from the first application through to the final condition discharge, not a loose bundle of screenshots.
What to download before you ask anyone else
- Decision notice: the actual outcome and conditions.
- Officer report: the reasoning behind the decision.
- Approved plans: the version numbers matter.
- Appeal decision: if the case went beyond the council.
- Any enforcement correspondence: if something looks awkward.
A proper first-pass search often shows the issue straight away. For anyone comparing planning history with building age, the approach in historic building survey is useful because older stock needs more context than a simple modern-property lookup.
Reading Decisions, Notices and Drawings
The decision notice is where buyers usually get lost. Read the conditions first. They tell you what the council allowed, what it restricted and whether any follow-up approvals were needed before work could lawfully continue.
A permission on paper is not always a clean permission on site. If the approved drawing number doesn't match what was built, the history is already suspect.
Then check the time limits. If the permission has expired or the work never started in time, the existence of the old notice won't save the current structure. Also look for permissions that are personal rather than general, because those do not transfer neatly with the sale.
Enforcement notices need a cool head. The effective date matters, the steps required matter and the ground situation matters even more. If the notice says something must be removed or altered, you need to know whether that happened or whether the breach is still sitting there in plain sight.
Drawings are not decoration. Compare the existing and proposed plans side by side, then compare those with the house as it stands. If it is a listed building, or part of one, small changes can become material very quickly, especially where chimney breasts, openings or external fabric have been altered. That is the point where a buyer should stop treating the file as paperwork and start treating it as evidence.
If the building is in London, be more suspicious, not less. Borough files often hide the important point in a condition or a drawing revision, and that's where an experienced eye saves time. A solicitor can spot the legal wording, but a surveyor is usually better at seeing whether the approved position and the physical position match.
Permitted Development Rights and London Local Constraints
A buyer can see a rear extension or loft conversion in the file and still be no wiser about whether it was ever lawful. National permitted development rights only set the baseline. They do not beat local restrictions, and in London that is where the trouble usually starts.
Once conservation areas, listed building controls, tree protection orders and Article 4 directions come into play, the position changes fast. Rights that would normally cover a rear extension, loft conversion or outbuilding can be removed, reduced or made subject to tighter control. The question is simple: what does the national regime allow, and what has the borough restricted on top of it?
Borough practice is not uniform. Kensington and Chelsea treats basement and lightwell work with real suspicion. Parts of Southwark and Camden have tight Article 4 coverage. Lewisham and Greenwich have conservation area pockets where the answer can change from one street to the next. A buyer who assumes all London boroughs work the same is already off track.
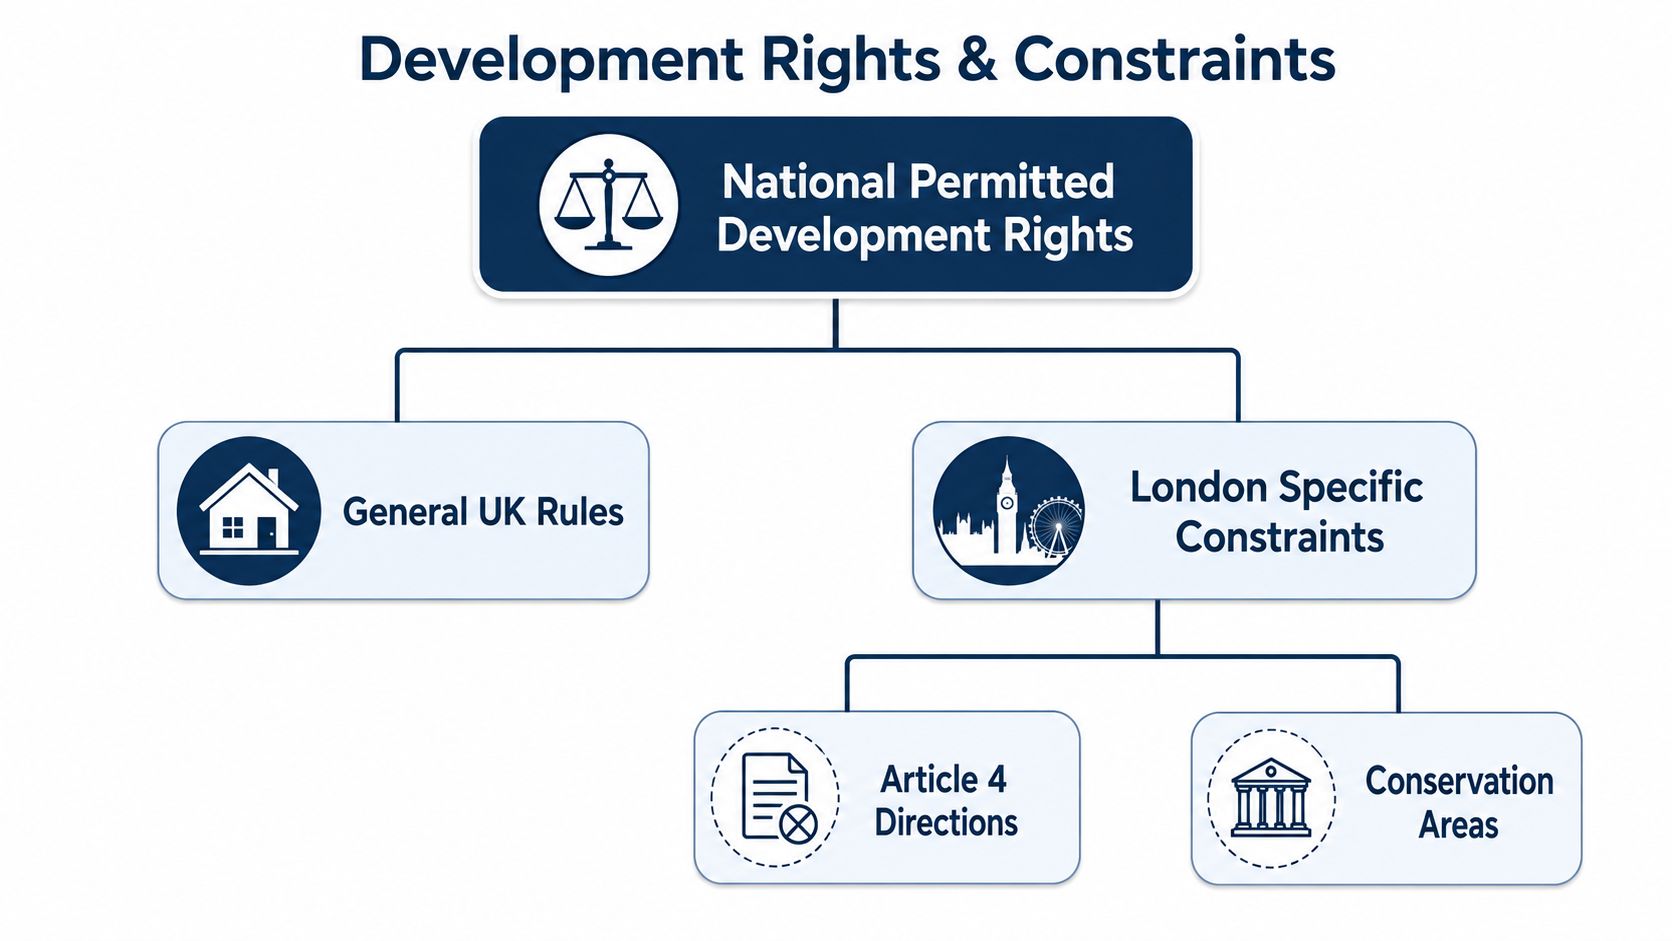
Check the council's constraints map and read the overlays, not just the property summary. If a scheme relies on prior approval for a larger alteration, treat that as a separate process with its own evidence burden and its own failure points. A proper London check is local work, because the details sit in the borough records.
Heritage-heavy property needs a different lens. building conservation is where planning and condition assessment meet, because the fabric itself can trigger the rule. That matters in streets around Brockley, Blackheath, Greenwich and parts of Southwark, where older stock and planning history are tightly linked.
Commissioning a Formal Planning Search or Consultant
A self-service portal check is fine for a first look. If the file is messy, incomplete or tied up with older works, commission a formal search or a planning consultant. Don't rely on guesswork when you're about to exchange contracts.
A formal Local Authority Search or planning and development search gives you the standard entries and a planning history schedule. A planning consultant goes further and gives you interpretation, constraint analysis and a view on enforcement risk or the prospects for future works. If the roof is leaking, the loft has been altered and the council history looks odd, you may need both.
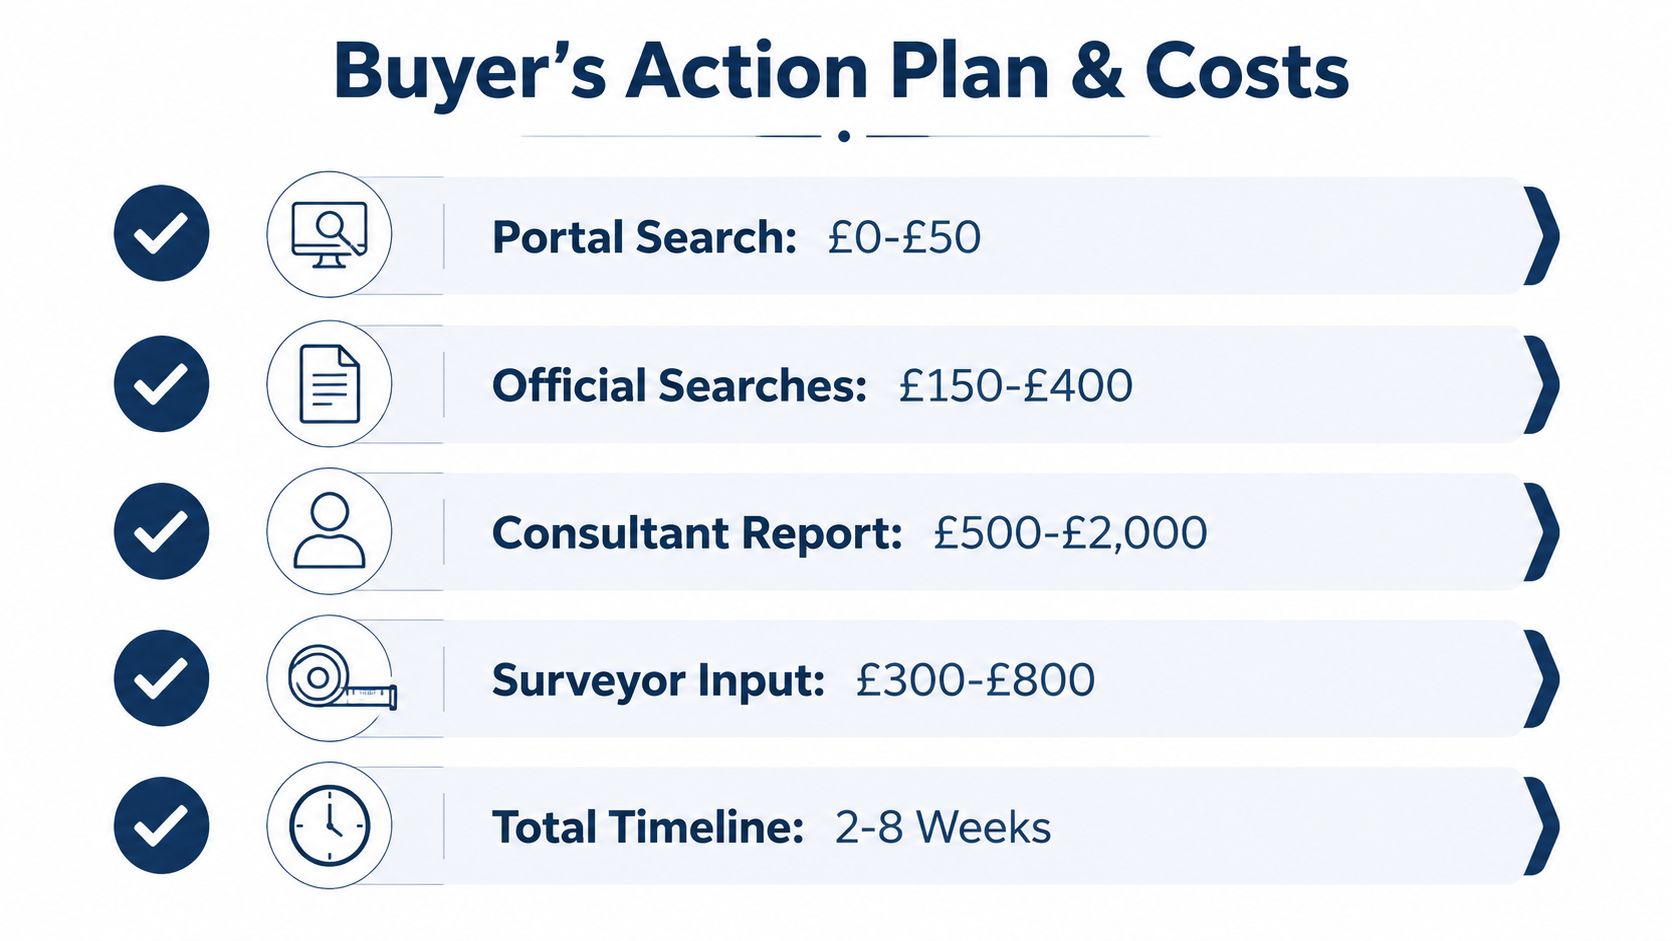
| Option | What it covers | Typical cost | Best for |
|---|---|---|---|
| Portal search | Public planning records and documents | Low or nil | Early screening |
| Official search | Council and registered local data | Moderate | Conveyancing due diligence |
| Planning consultant | Site-specific interpretation and risk view | Higher | Complex or disputed cases |
| Surveyor input | Condition, fabric and realism of works | Varies by property | Buyers who need a building view as well |
Turnaround depends on the authority and the complexity of the file. The buyer's mistake is to ask a consultant a vague question like “Is it fine?” Ask whether the works were lawful, whether any enforcement risk remains and whether the house can support the extension or conversion being proposed.
If you want a surveying view alongside planning work, the guidance in building surveyors RICS is a sensible place to start because planning issues and physical defects often overlap. A cracked rear wall, a cut roof or a poorly inserted beam changes the planning conversation fast.
Working with Sellers, Agents and Solicitors
Treat the seller, agent and solicitor as part of the evidence chain. Do not treat them as the answer. If they've done work in the last ten years, ask for the planning paperwork, the completion evidence and any lawful development certificates before you go any further.
Put the questions in writing. Ask whether any alterations were made, whether any permissions were needed, whether any conditions were discharged and whether there are certificates of lawful use or lawful development. Ask for the TA6 Property Information Form too, then make sure the planning-specific answers line up with the portal history and the physical building.
If the seller sounds confident but can't produce the paperwork, confidence is not evidence.
The solicitor should also be asked to raise pre-contract enquiries about conditions and any s.106 obligations that affect the property. That matters when an extension, conversion or estate-wide restriction still carries a legal string. If the agent says it's all “fine”, that tells you nothing.
For the way architects usually handle permit chains and submission evidence, how architects handle construction permits is a useful comparison. The point is the same here, good process beats optimistic assumptions every time.
Costs, Timelines and Buyer Safeguards
Don't overcomplicate it, but don't underdo it either. A portal search is the cheapest first move. A formal search and consultant report cost more, and surveyor input sits alongside them when the building itself might be part of the planning problem.
If the paperwork is thin, use written warranties from the seller where they're realistic and properly drafted. A retention can make sense if compliance work is outstanding and the solicitor is happy to ring-fence the risk. Indemnity insurance is the last resort, not the first answer, because it doesn't make unlawful work lawful.
The main safeguard is still a proper check before exchange. In practice, that means looking at the portal, then the council file, then the building itself. If the planning position and the physical condition don't line up, bring in an independent chartered surveyor before you commit.
Corinthian Surveyors London LTD is independent, with no ties to lenders, estate agents or developers, and that matters when you need a straight answer on a London house or flat. If you want an impartial view on planning risk, building condition and what the file really means in practice, visit Corinthian Surveyors London LTD or call 0800 00 16 422.